Fulton Street Residence
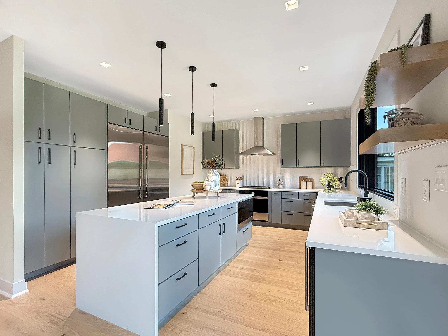
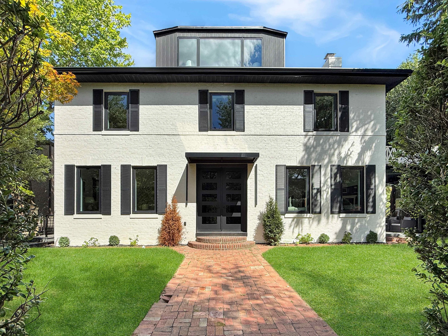
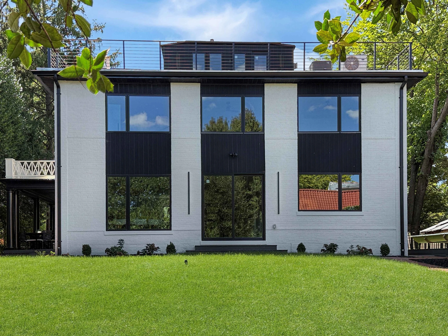
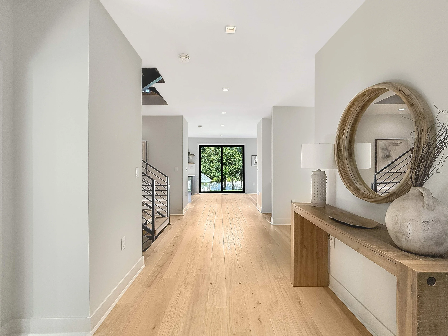
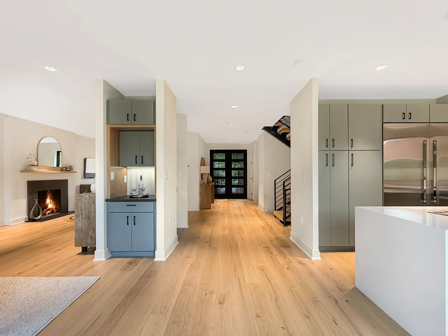
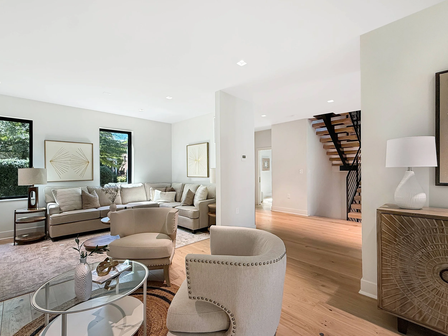
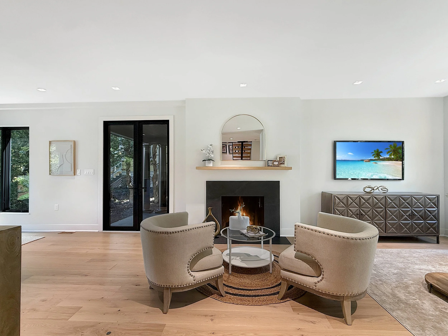
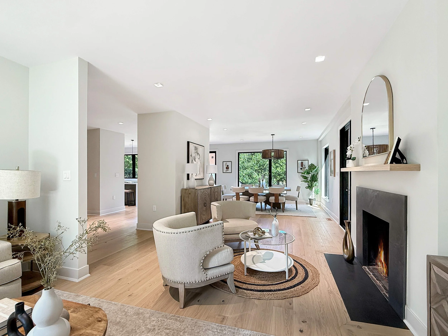
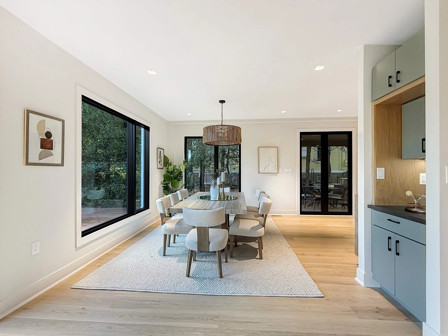
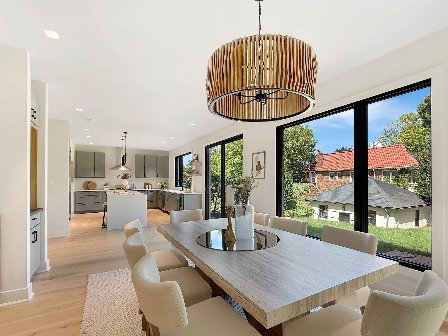
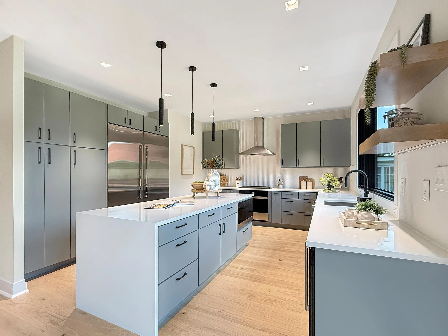
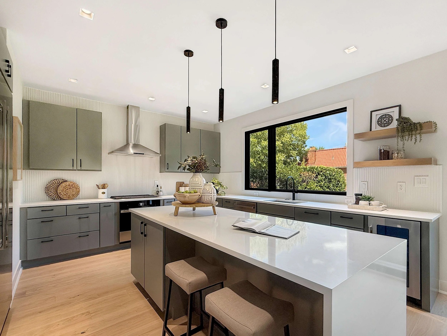
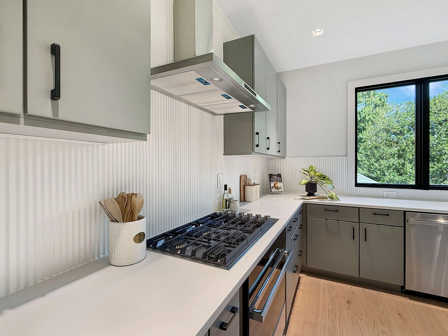
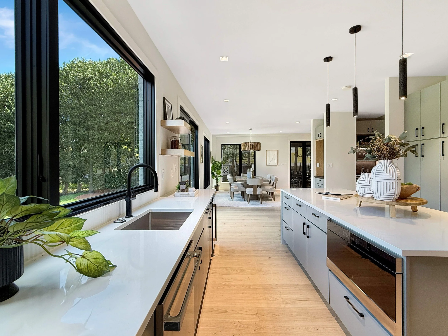
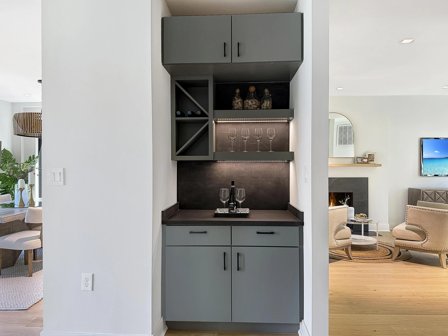
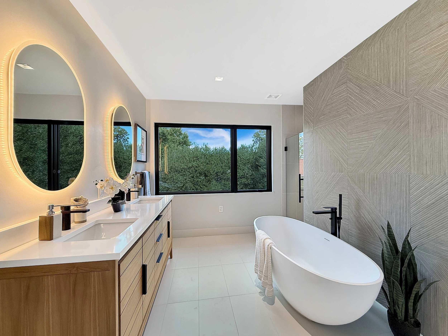
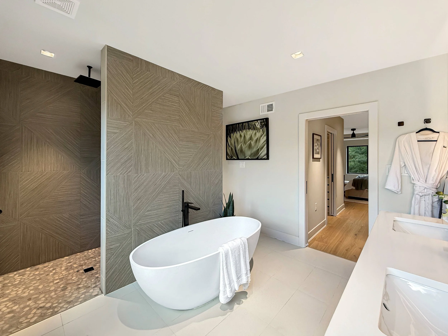
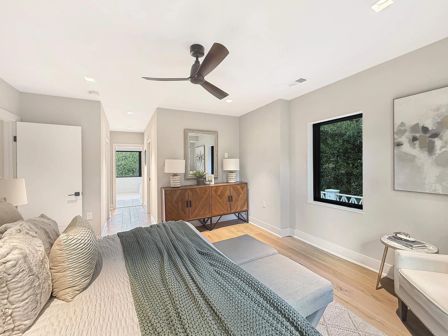
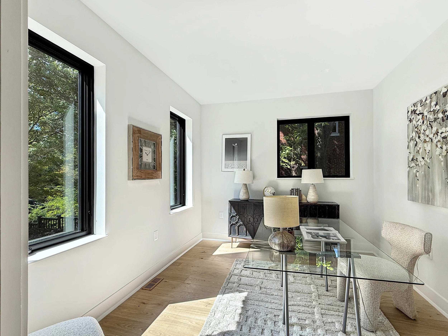
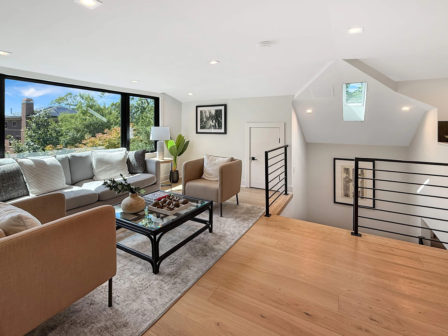
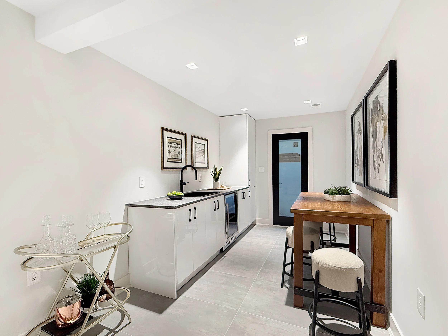
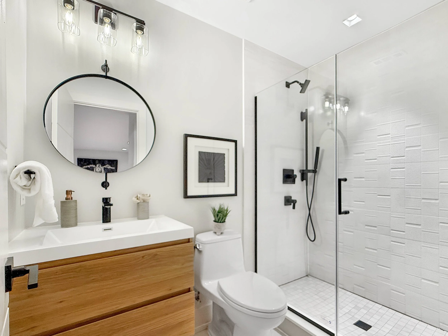
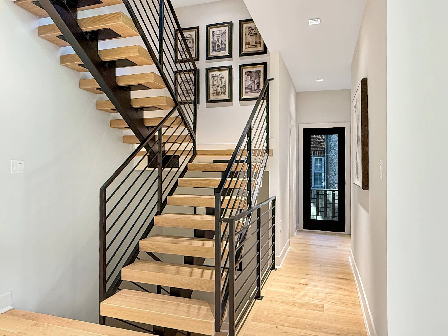
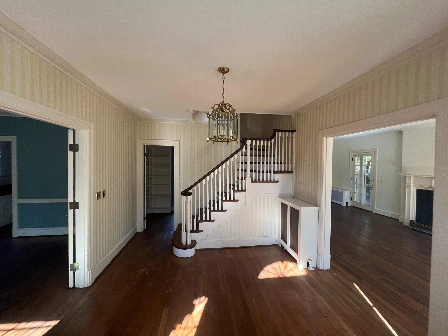
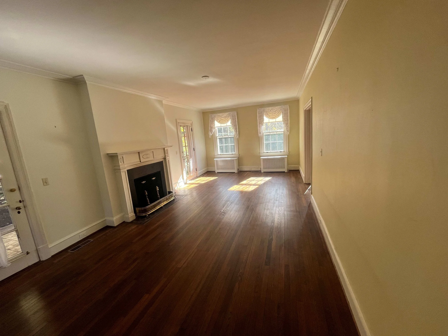
The owners purchased this home to move their family; however, due to various circumstances, they decided to sell the home after completion. The architectural and interior design schemes were chosen to meet the needs and wants of the future homeowners. Most developers remodel a home with an open floor plan; however, this layout separates the formal and informal spaces. For example, the various first-floor rooms are not visible when entering the home. However, visual cues such as windows, stairs, a fireplace, and a bar invite people to move from one space to another. The large windows allow natural light to enter the rooms and make the interior spaces feel larger than they are.
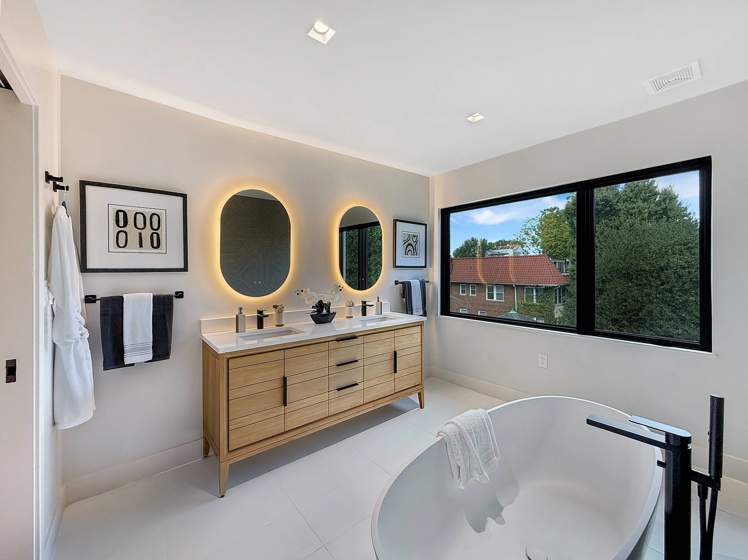
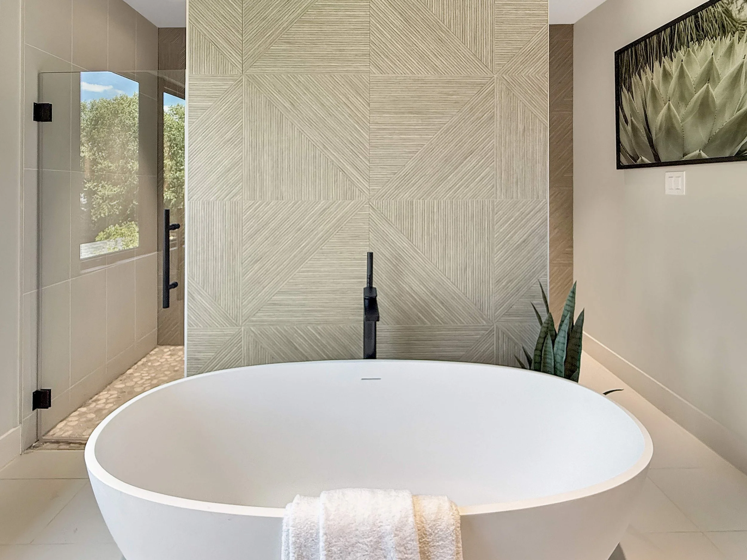
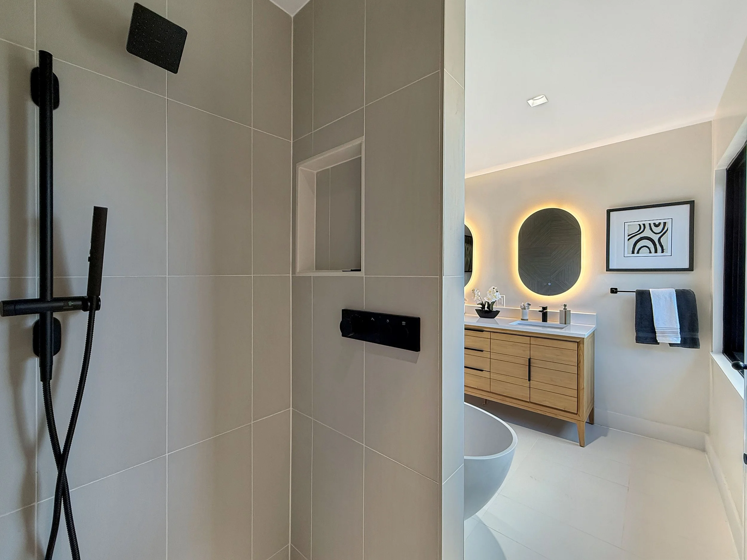
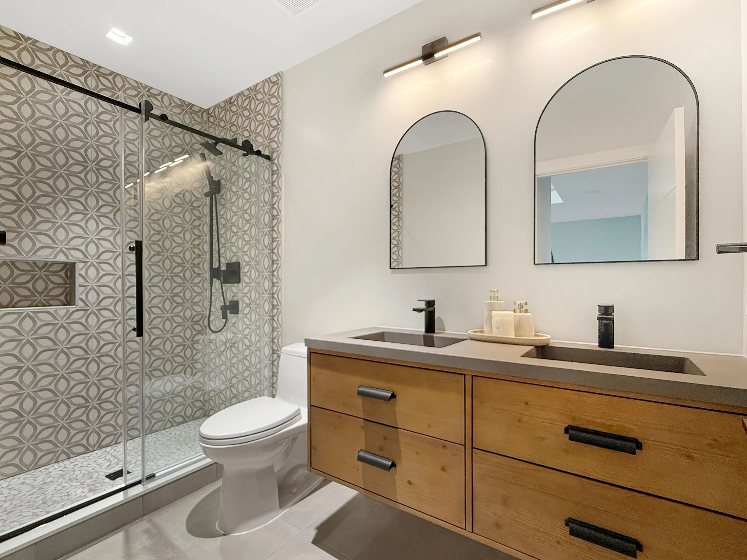
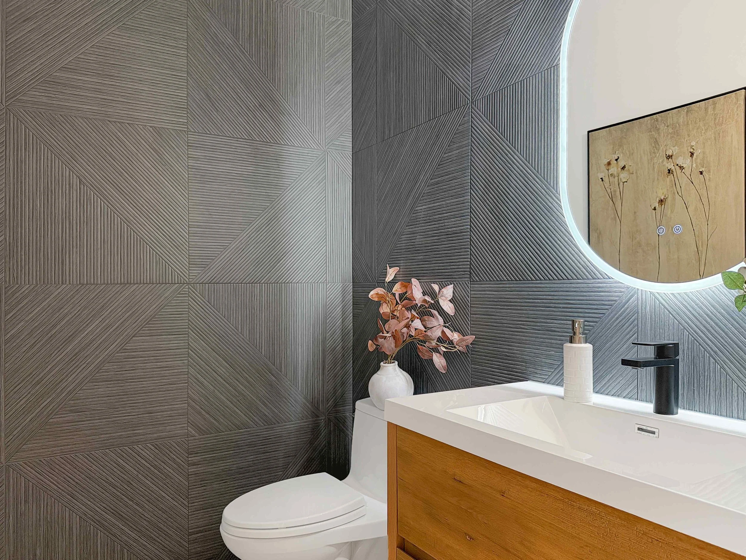
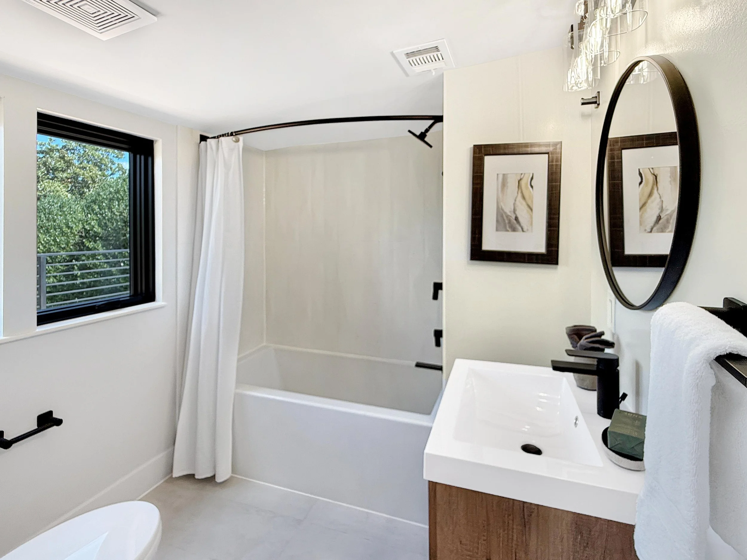
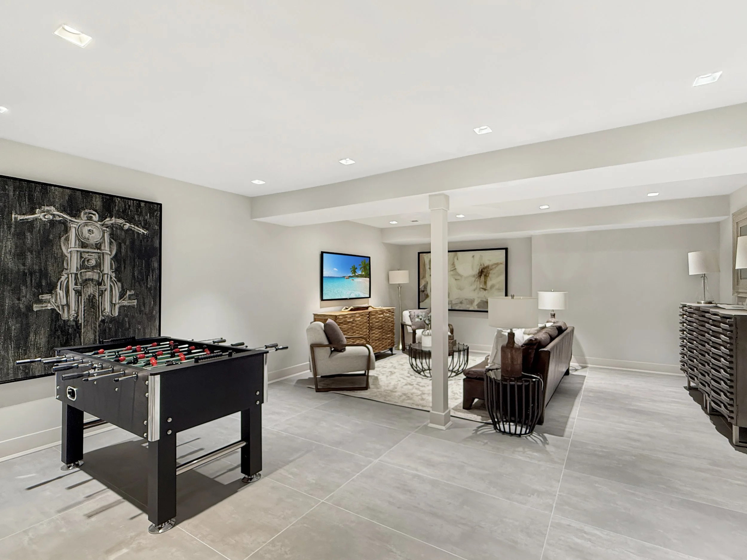
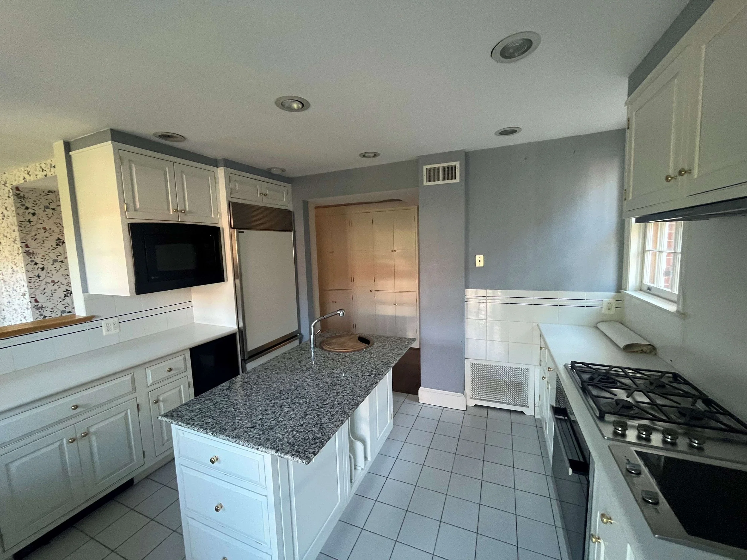
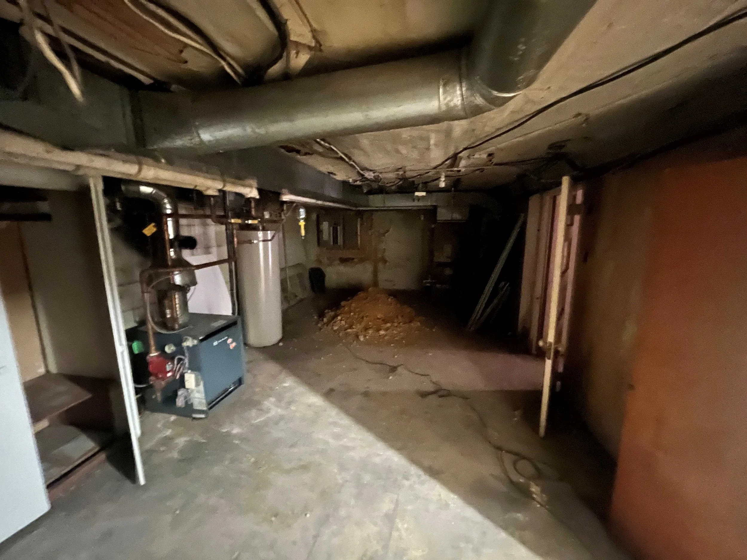
All the floors were remodeled, and all finishes were replaced. The chosen finishes were light in color and texture to provide a calm space for the occupants. The basement and attic were finished, providing new usable spaces.
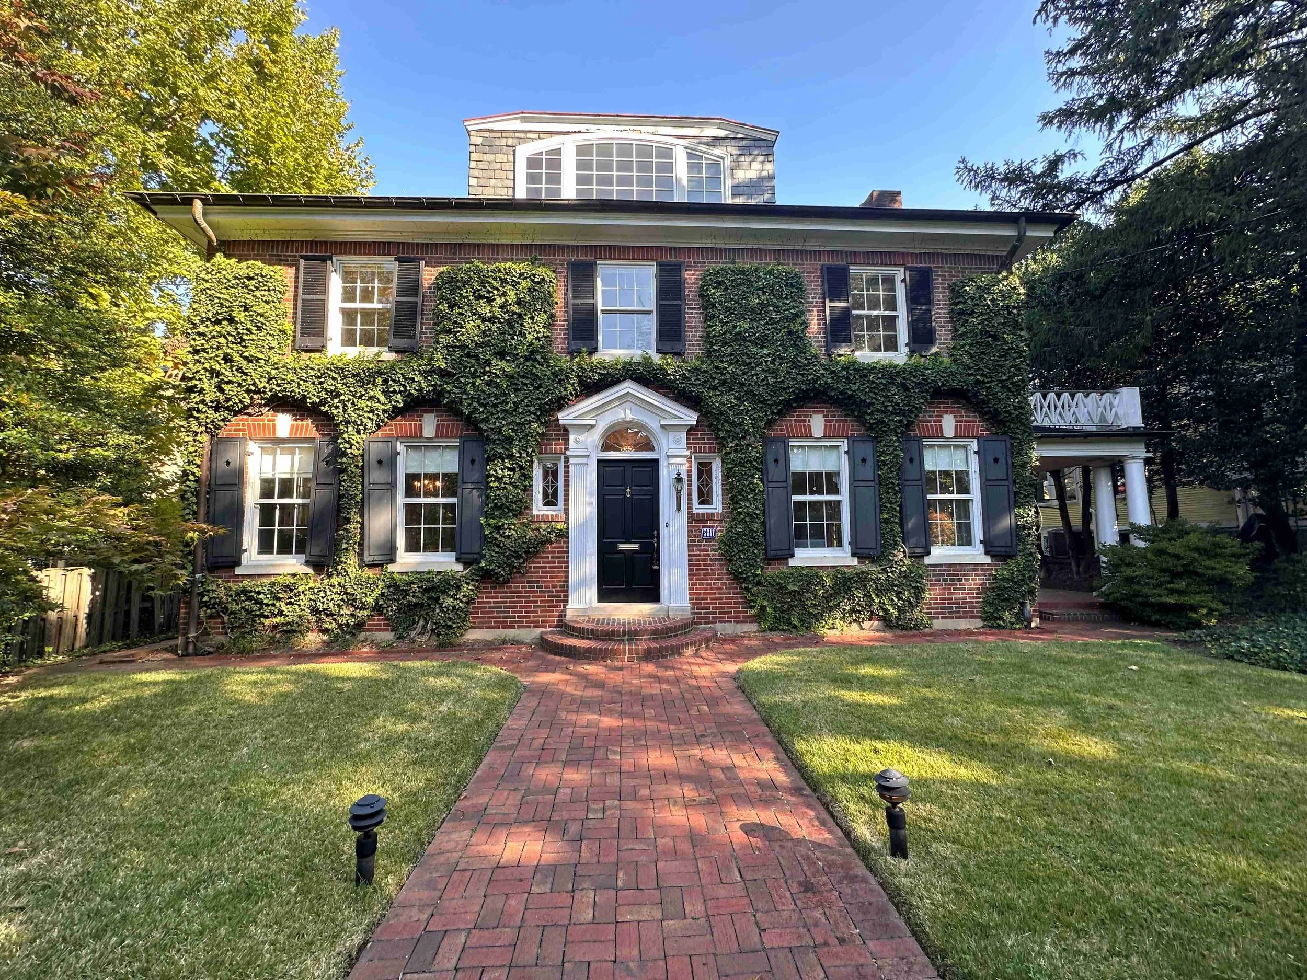
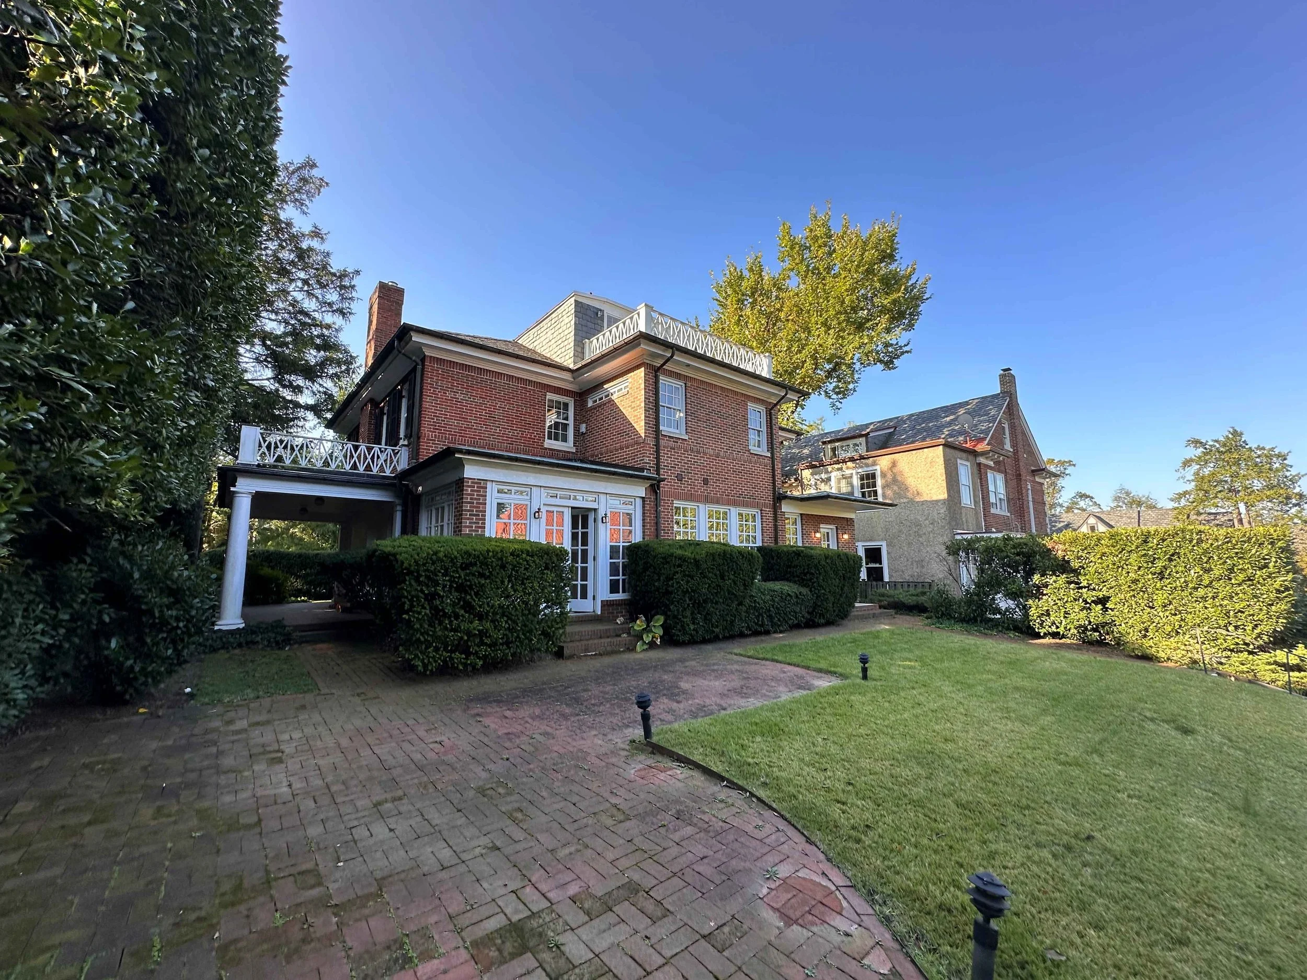
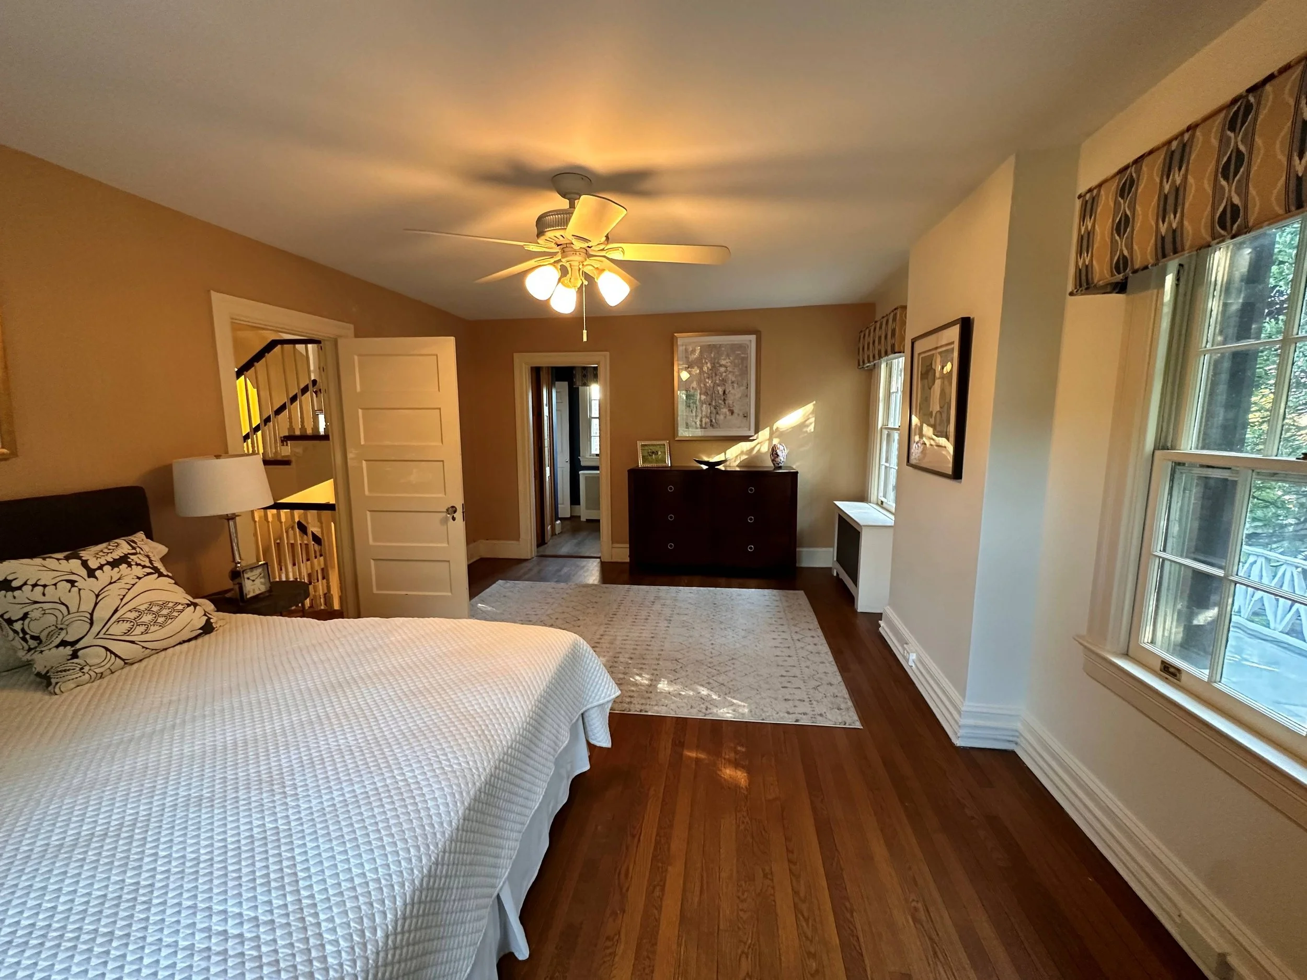
Before Eustilus Architecture
Project Details
Location: Washington, DC
Project Type: Second-floor addition, underpinning, and interior remodel
Home Type: Flip
Approximate Size: 3,200 SF + 1,200 Basement + 425 SF attic
Completion Date: March 2026
Photographer: Eustilus Architecture
Design Team
Architect: Eustilus Architecture
Interior Design: Eustilus Architecture
Structural Engineer: ICI Structures
MEP Engineer: Design America Engineering