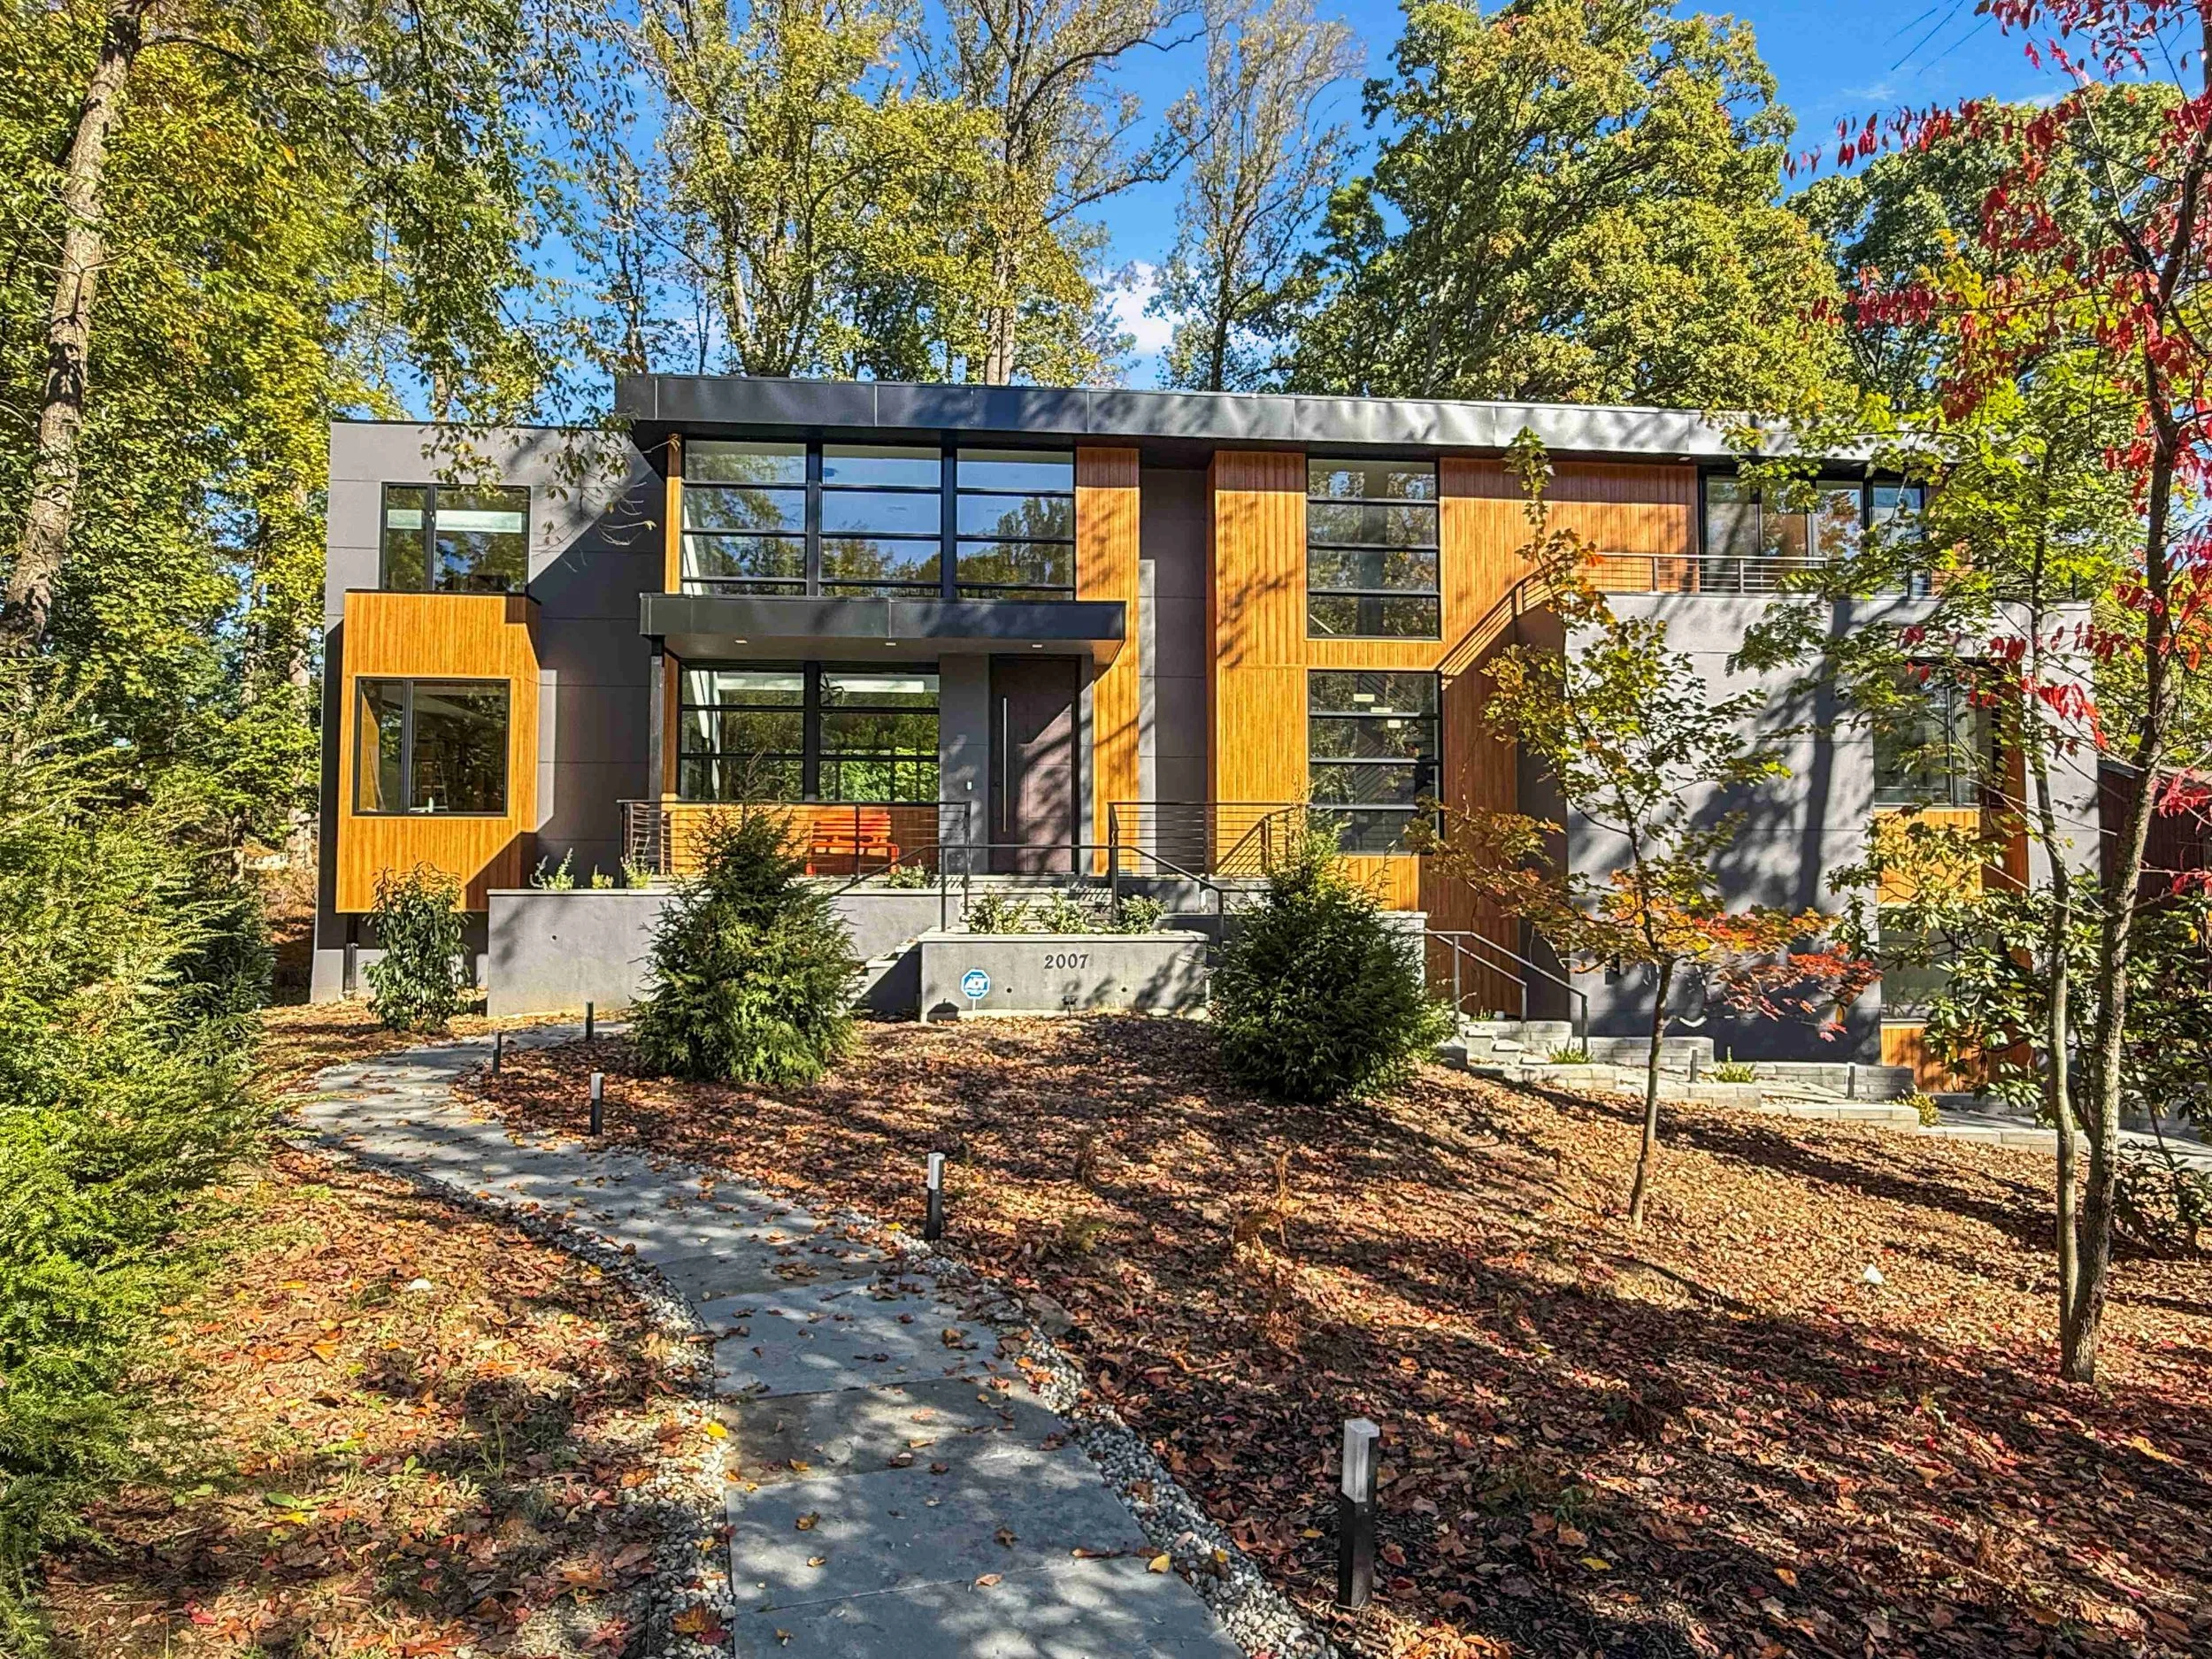
Kibe Residence
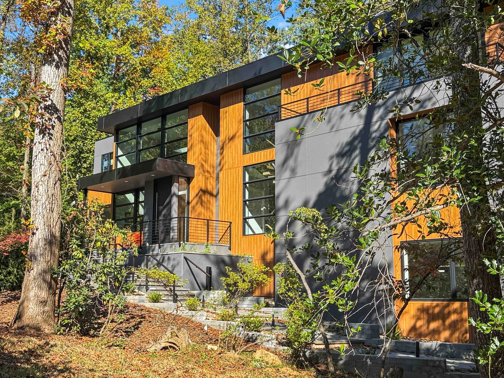
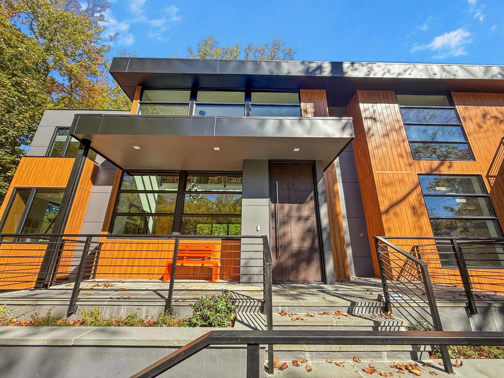
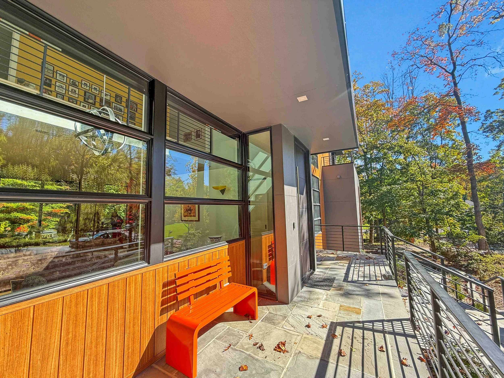
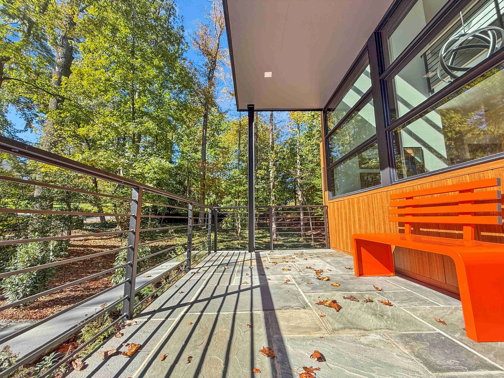
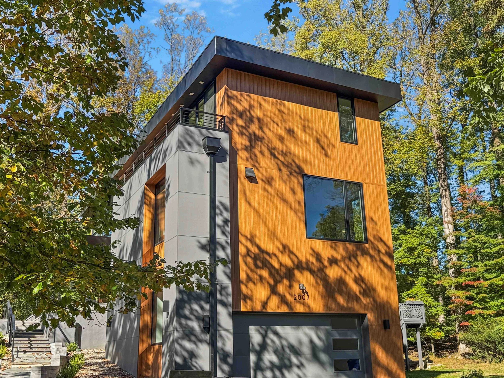
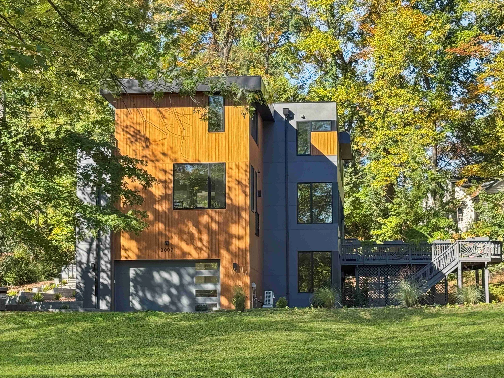
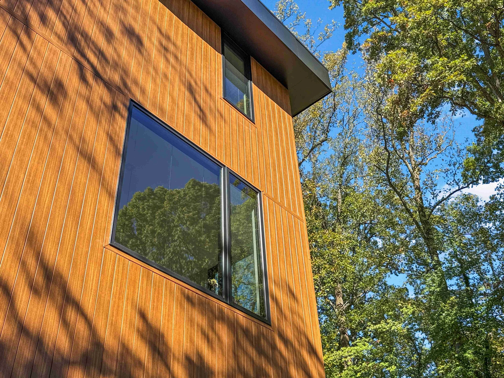
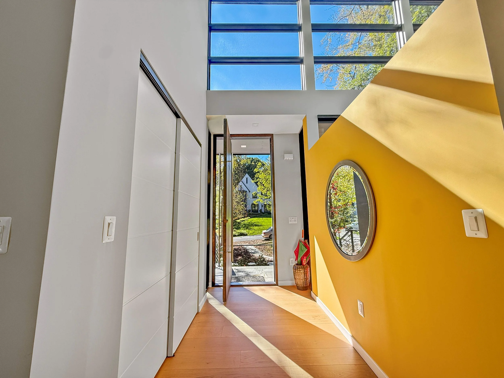
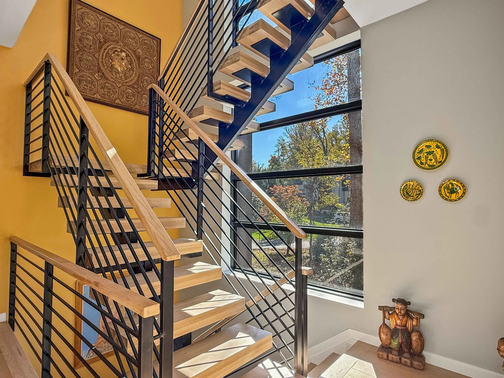
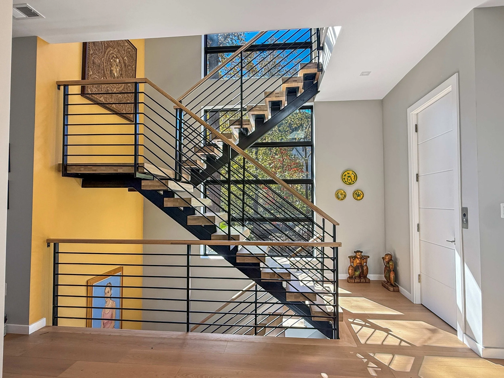
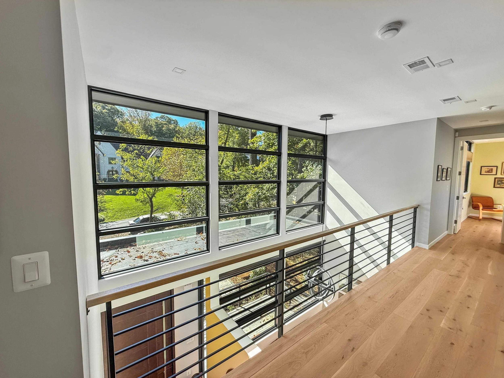
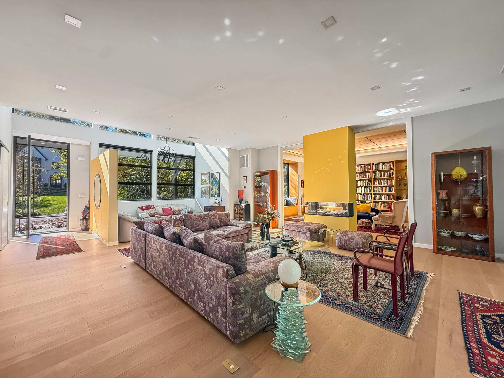
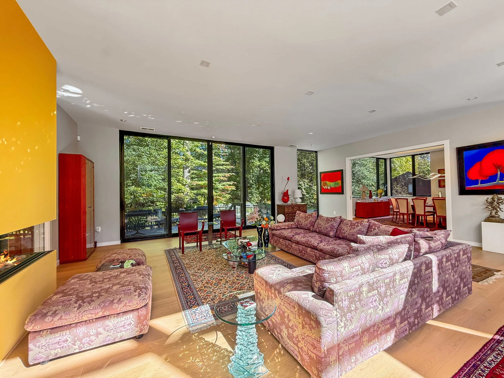
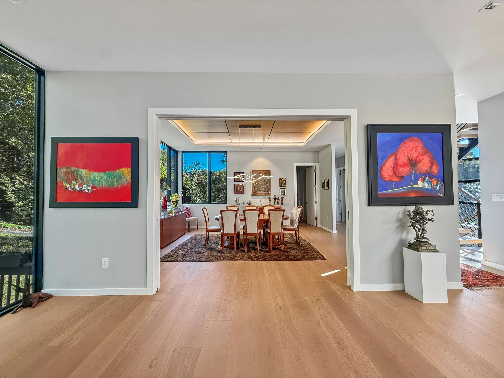
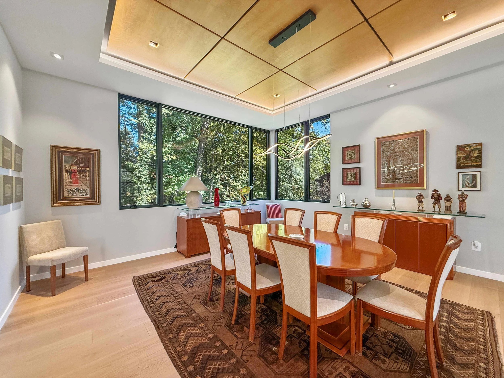
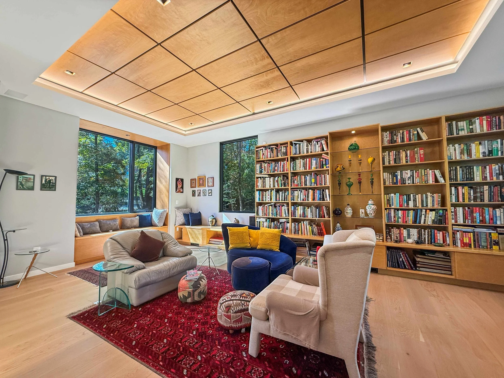
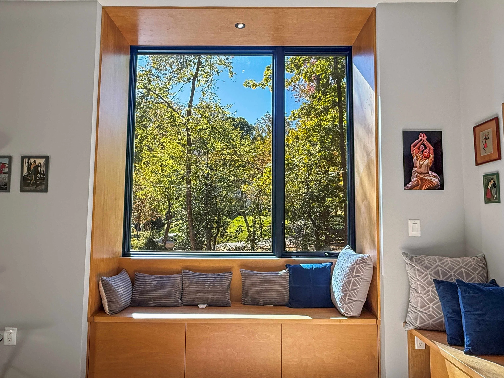
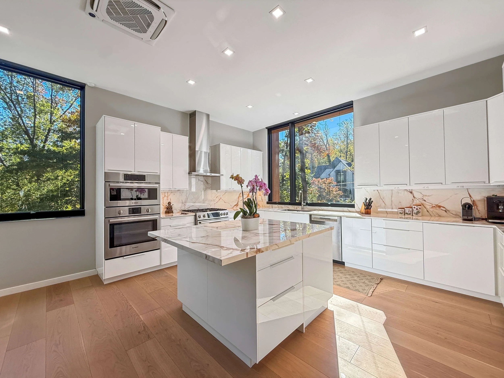
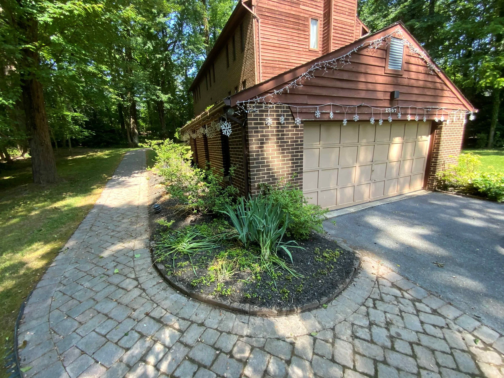
The owners purchased this home thirty years ago and decided it was time to make it their dream home for their new phase of life: retirement. They love entertaining guests, enjoying the views of the surrounding vegetation, and taking advantage of the natural light. The exterior facade consists of two main materials: fiber cement wood paneling and fiber cement gray panels. The materials are configured to form individual volumes, creating a cohesive façade. The numerous windows and open plan allow an abundance of natural light into the interior space throughout the day.
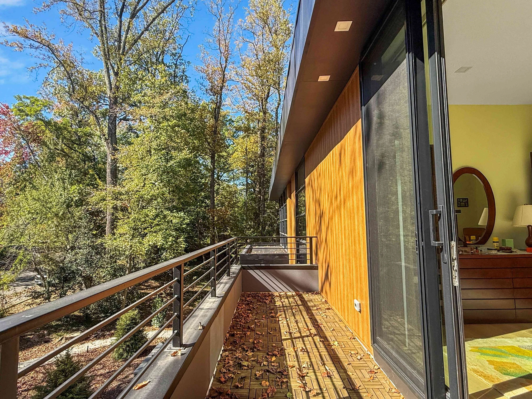
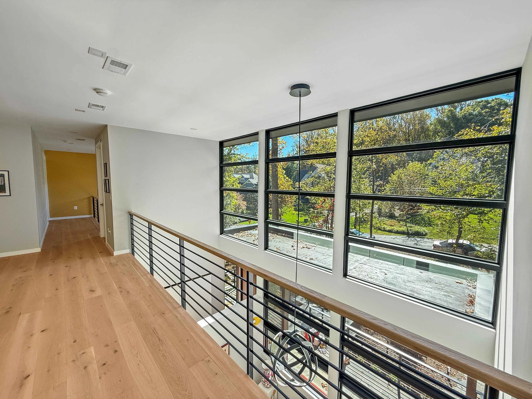
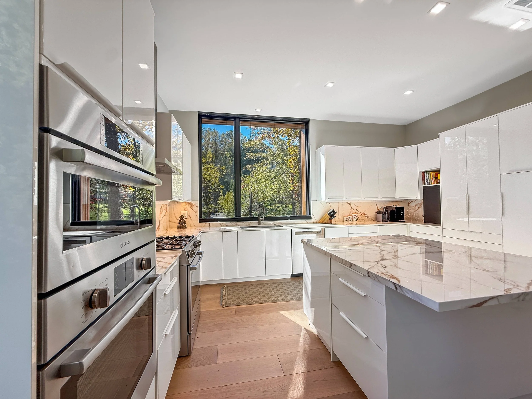
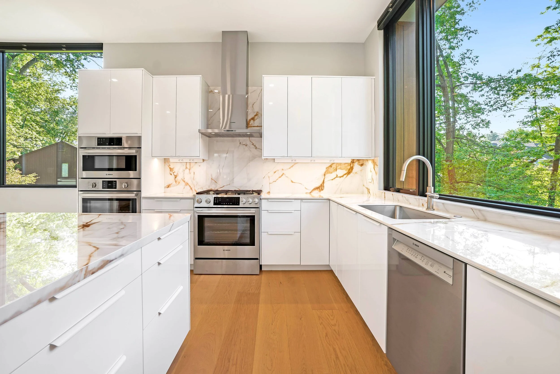
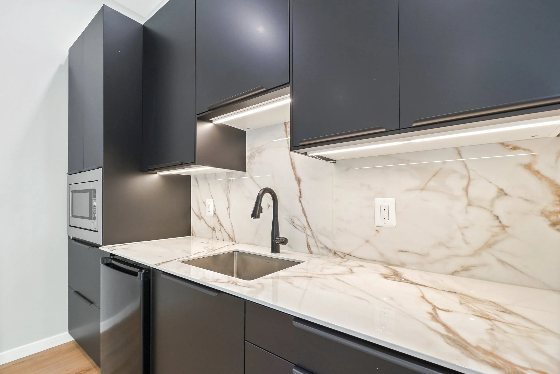
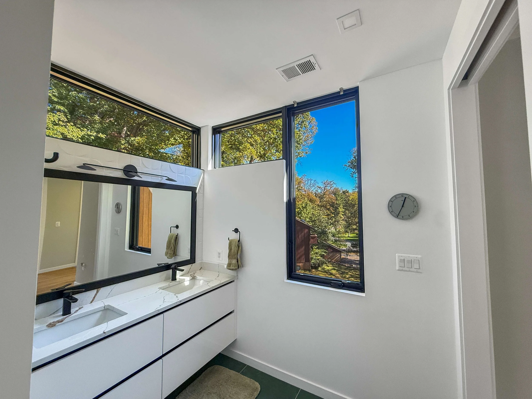
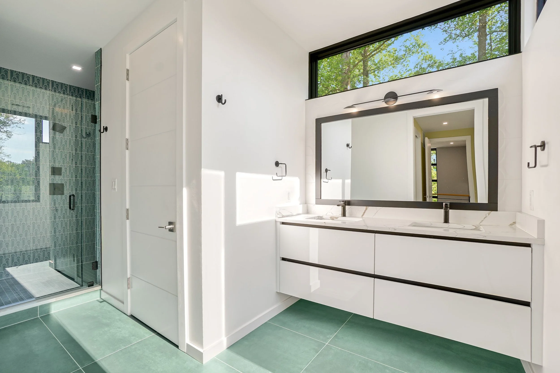
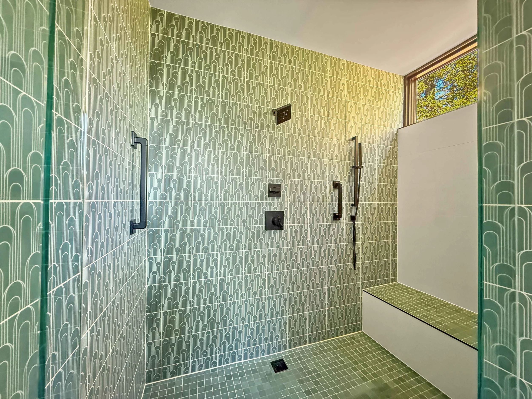
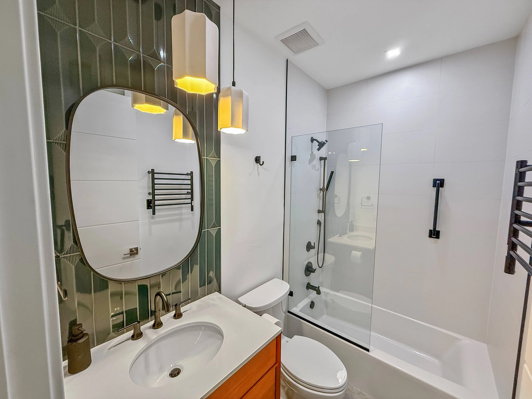
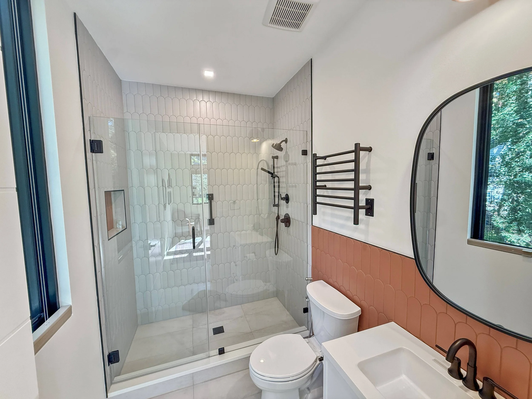
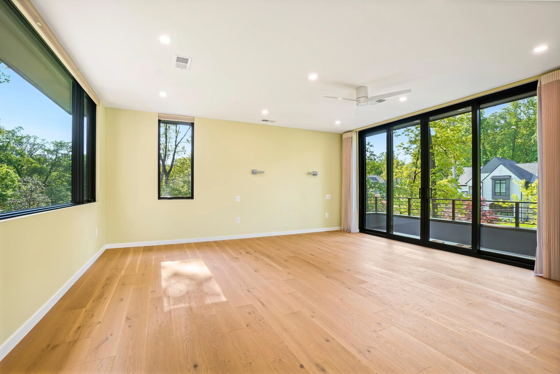
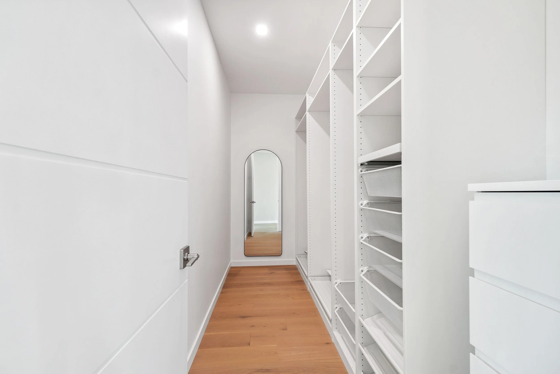
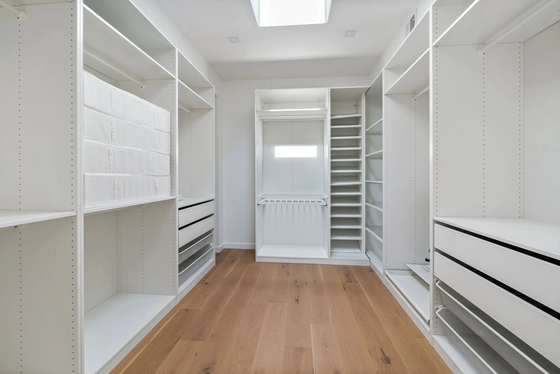
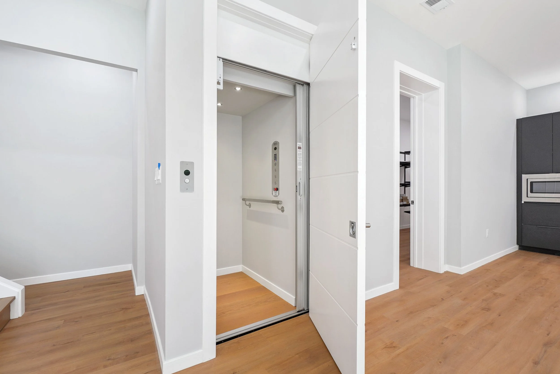
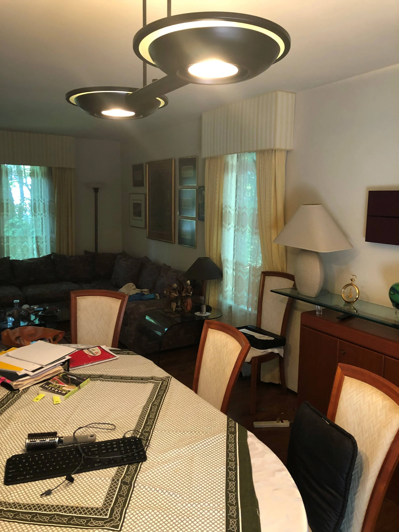
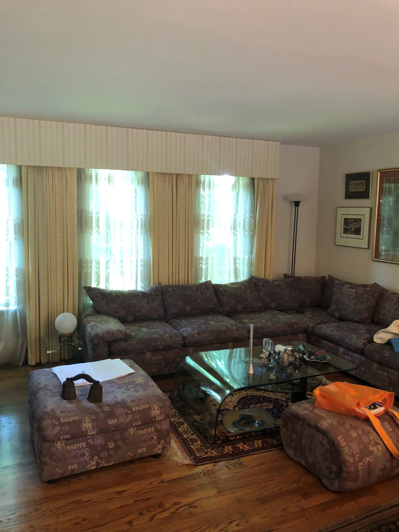
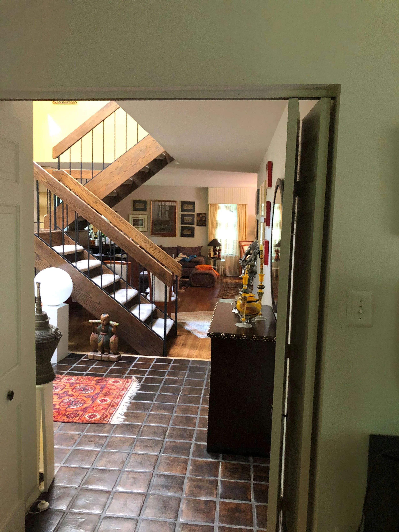
An addition over the garage was added to the first and second floors, containing the kitchen and primary suite. The first floor was remodeled with an open layout to provide north and south views of the property, allowing natural light into the interior spaces throughout the day. Within the open floor plan, the furniture arrangement creates intimate seating, allowing guests to have private conversations while still participating in the overall gathering. The second floor has the primary suite with windows to the south, east, and north of the property, two guest bedrooms, and a bridge overlooking the front entrance with a double-height space. The walk-out basement has a guest bedroom and a bonus room with a wet bar.
Eustilus Architecture first spoke to the owners in 2016. Patience, persistence, and collaboration with all the professionals and homeowners led to a wonderful project that we are all proud of.
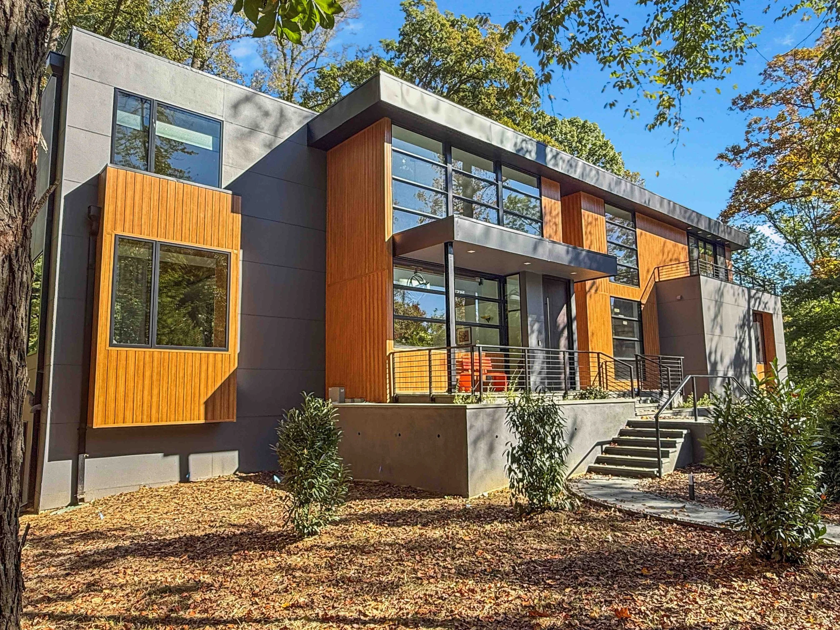
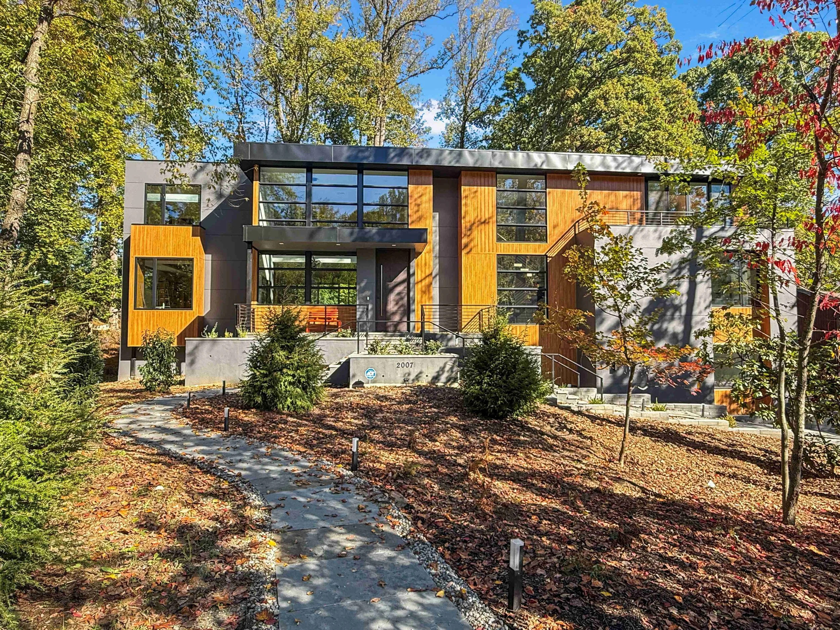
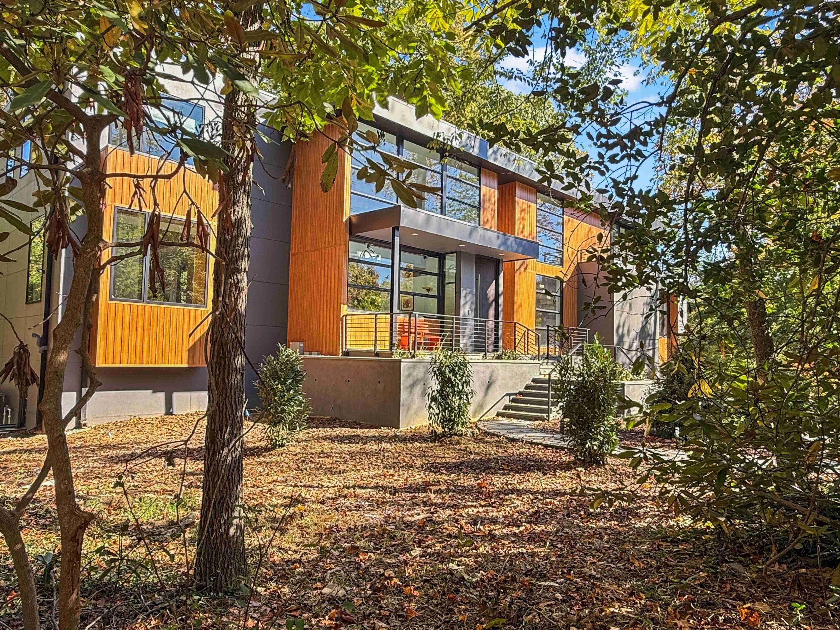
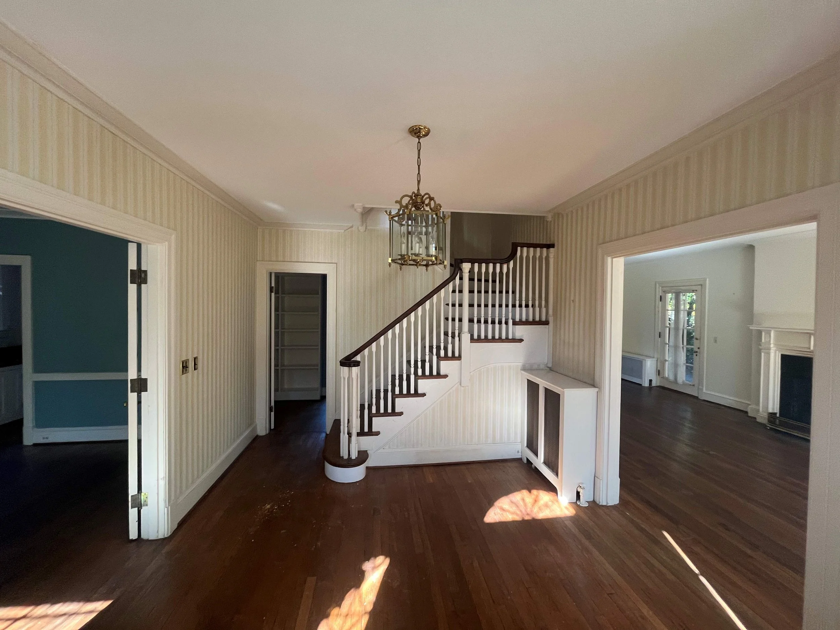
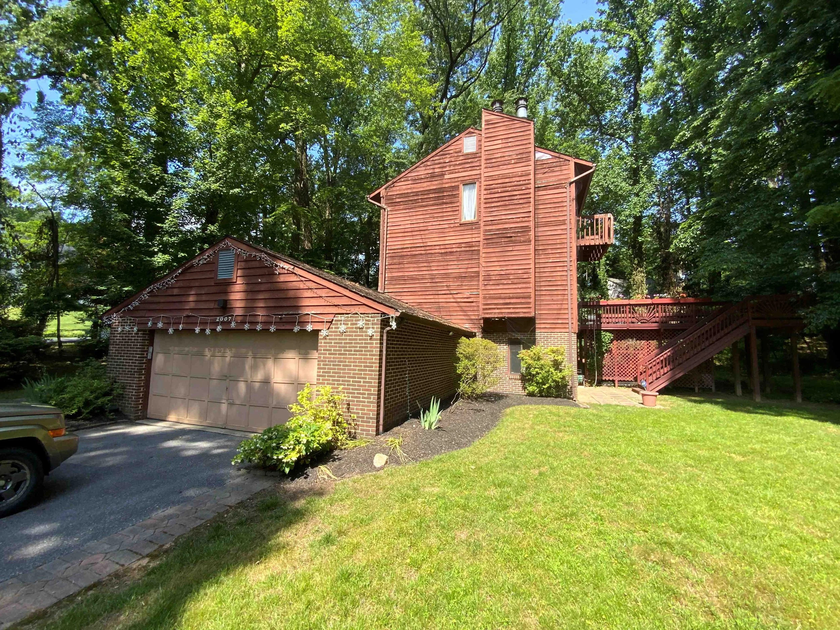
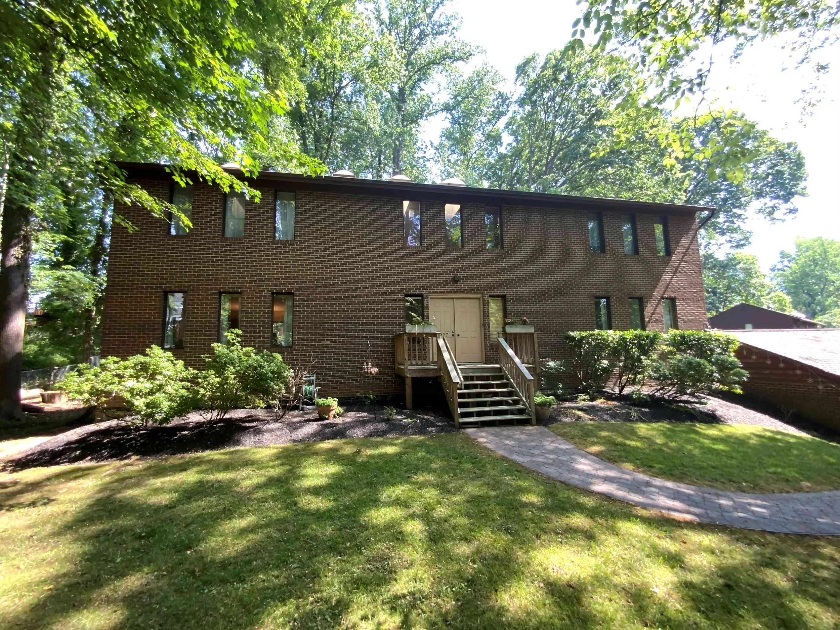
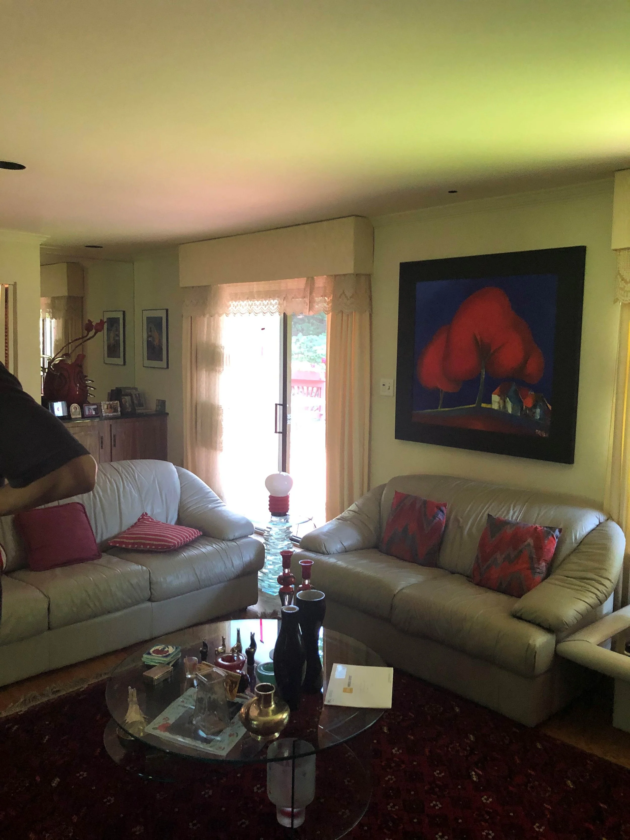
Before Eustilus Architecture
Project Details
Location: Mclean, Virginia
Project Type: Second-floor addition, and interior remodel
Home Type: Forever home
Approximate Size: 6,000 SF + 500 SF garage
Completion Date: May 2026
Photographer: Eustilus Architecture
Design Team
Architect: Eustilus Architecture
Interior Design: Eustilus Architecture
Structural Engineer: ICI Structures
MEP Engineer: Design America Engineering