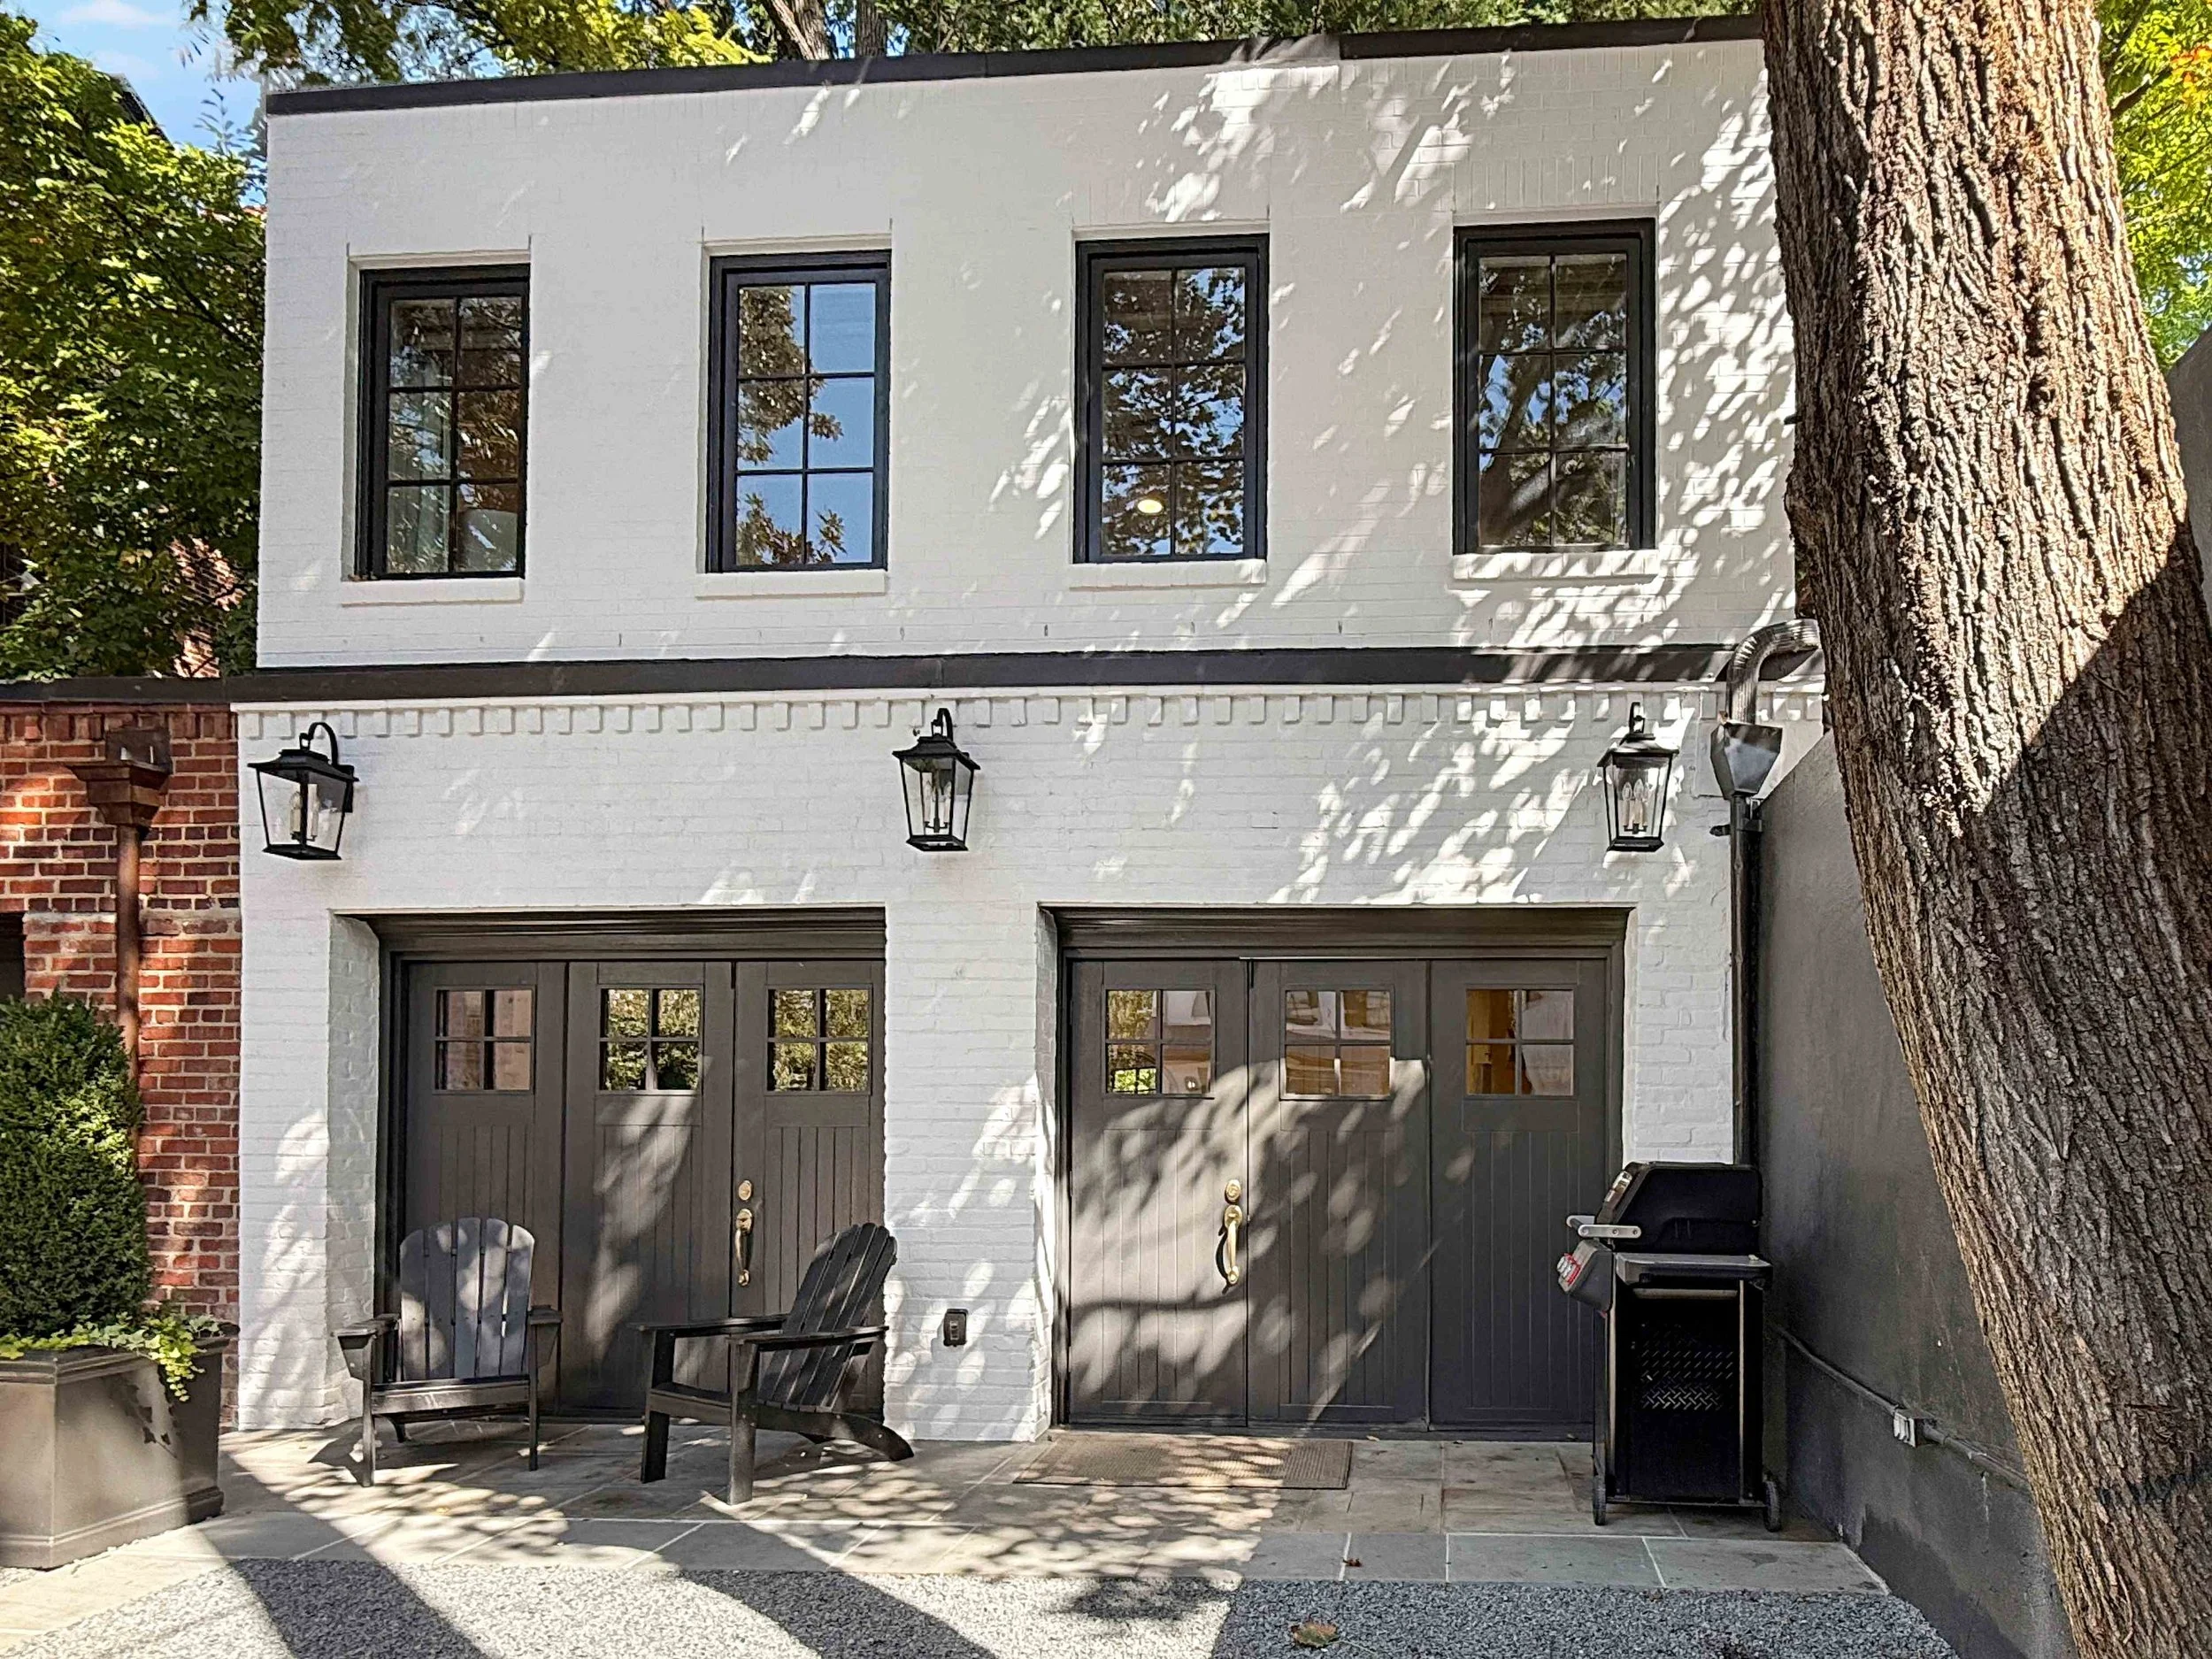
ADU Georgetown
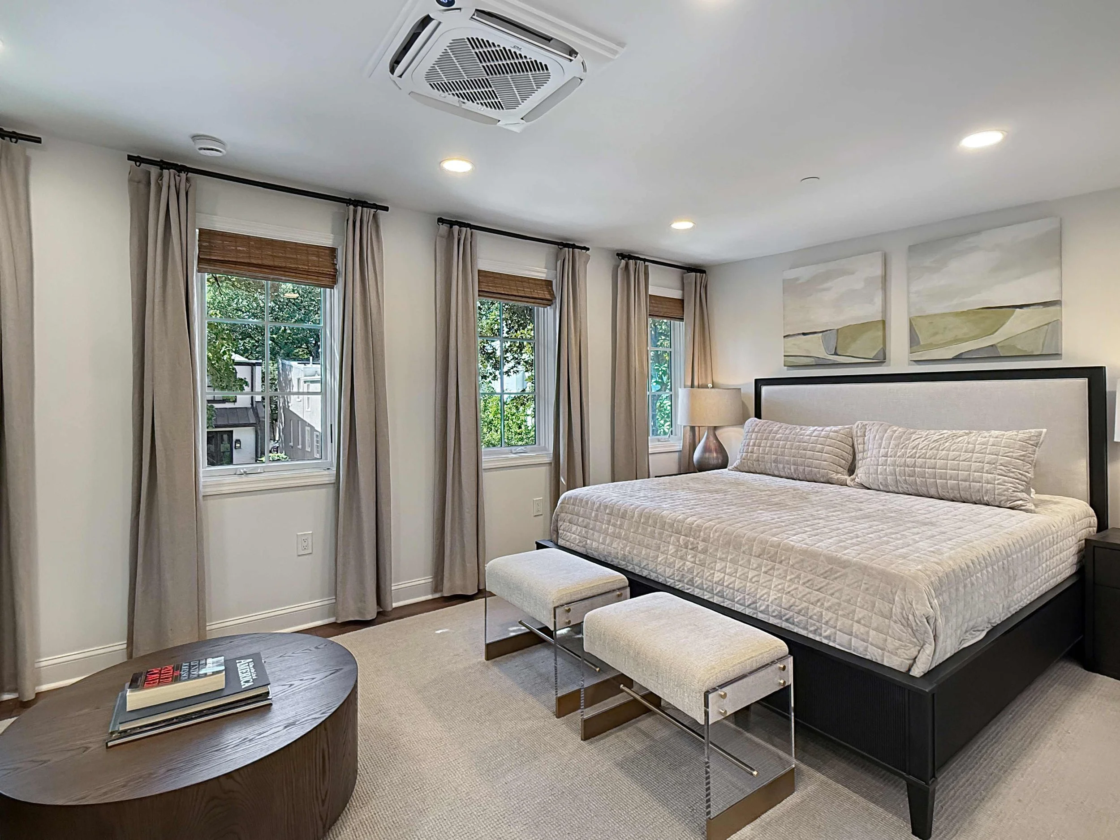
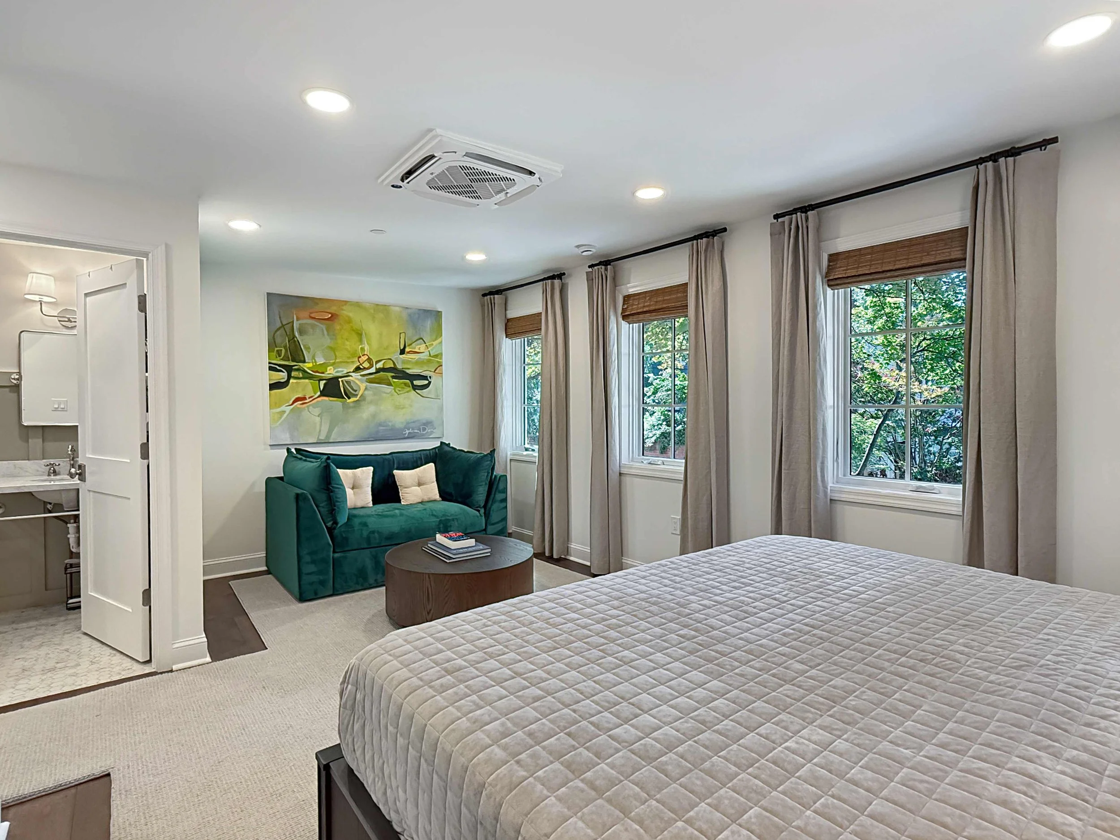
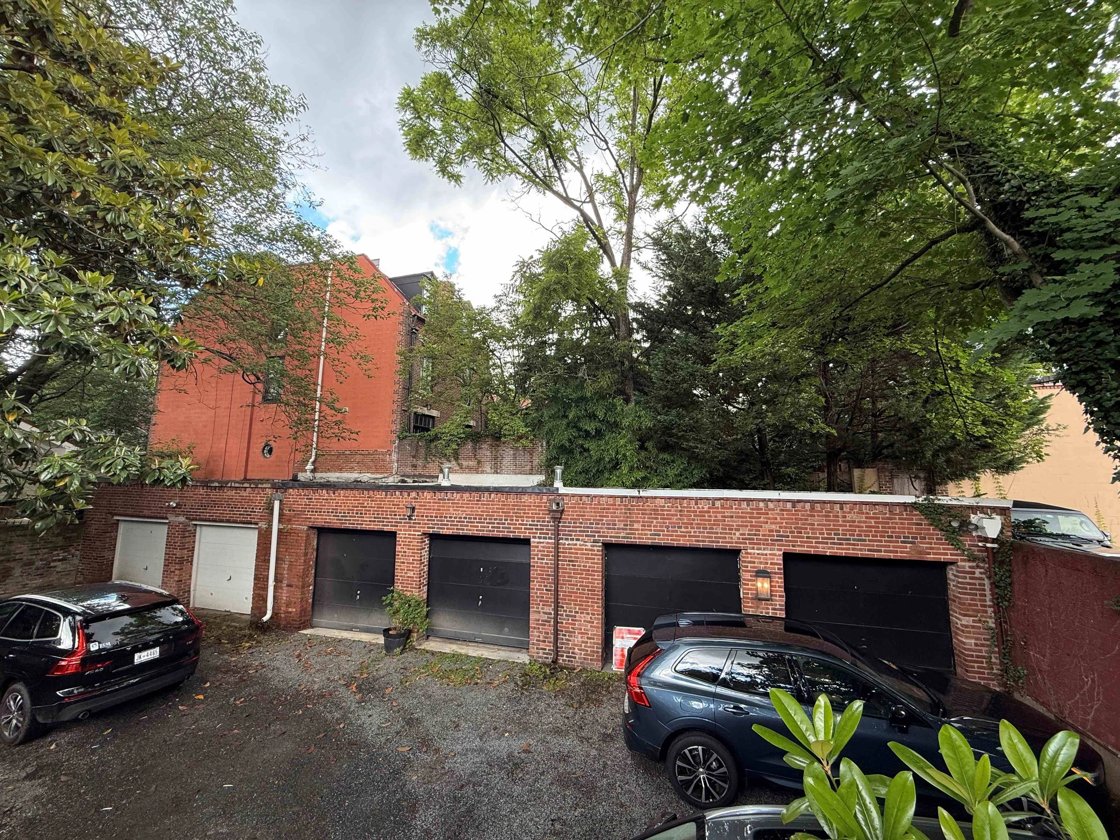
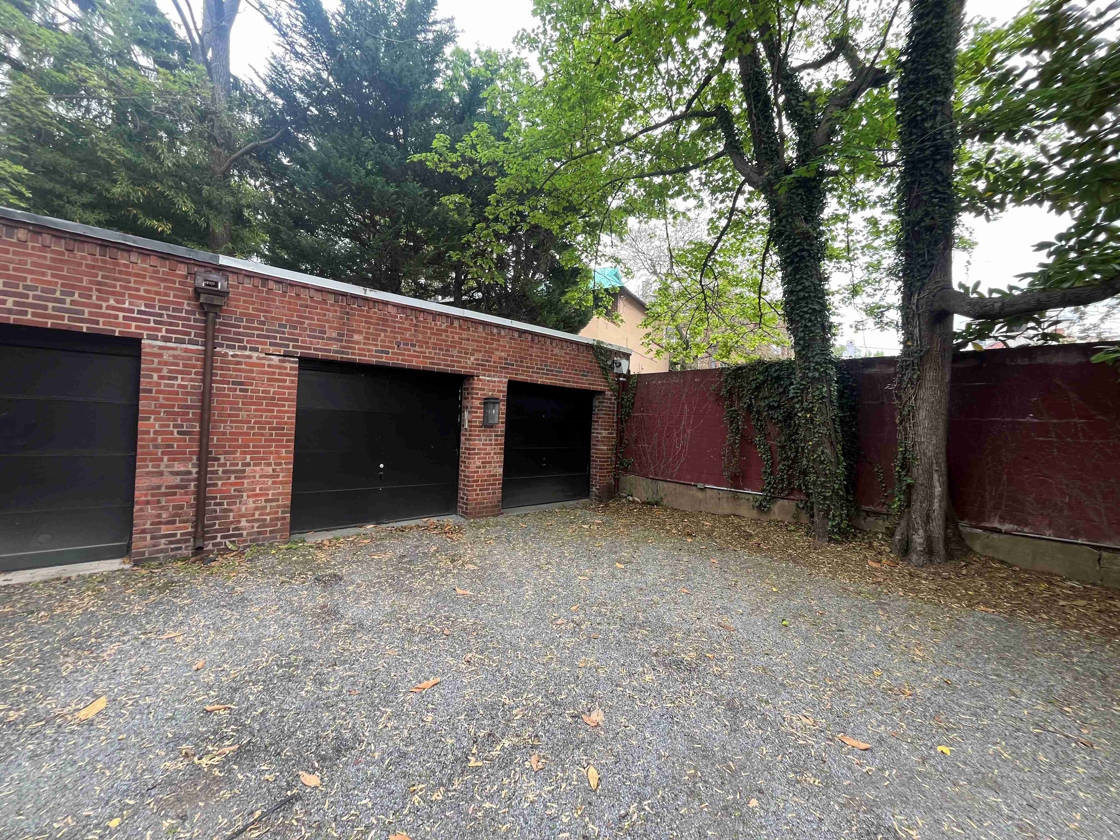
The 900-square-foot ADU required BZA (Board of Zoning Adjustment) and OGB (Old Georgetown Board) approvals as part of the building-permit process. The ADU's first floor was an existing garage converted into a kitchen/living/powder room, and the second floor has a bedroom and bathroom. The design complements Georgetown's historic character with brick siding and divided-lite windows. The building size minimizes shadows or views from neighboring properties. The property’s south-facing facade has windows on both levels so light can filter into the interior spaces throughout the day. The bi-folding doors on the first level allow for an interior-exterior connection during the warmer months.
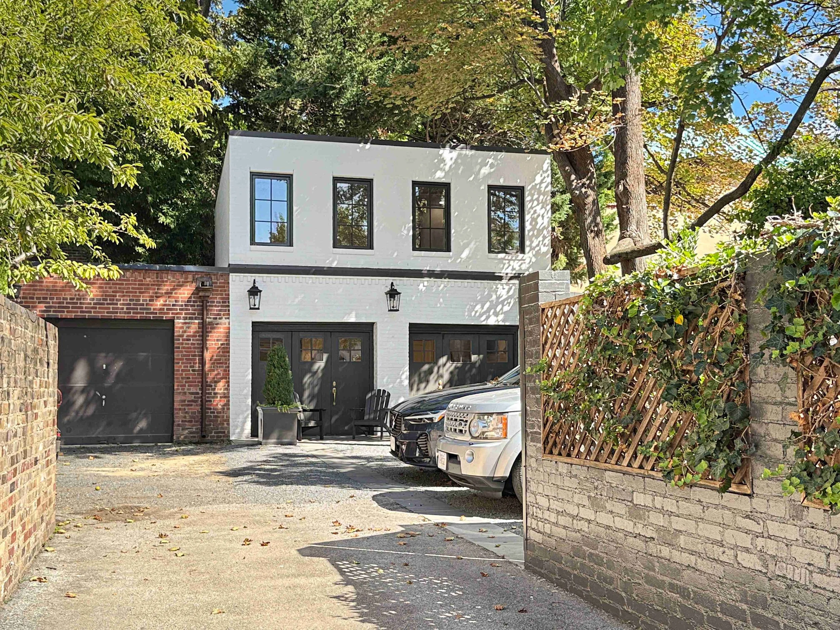
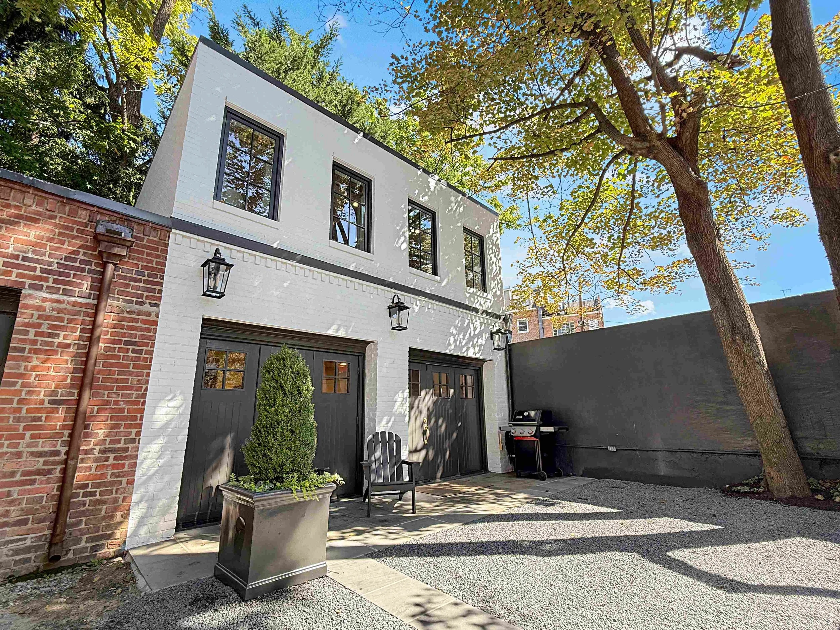
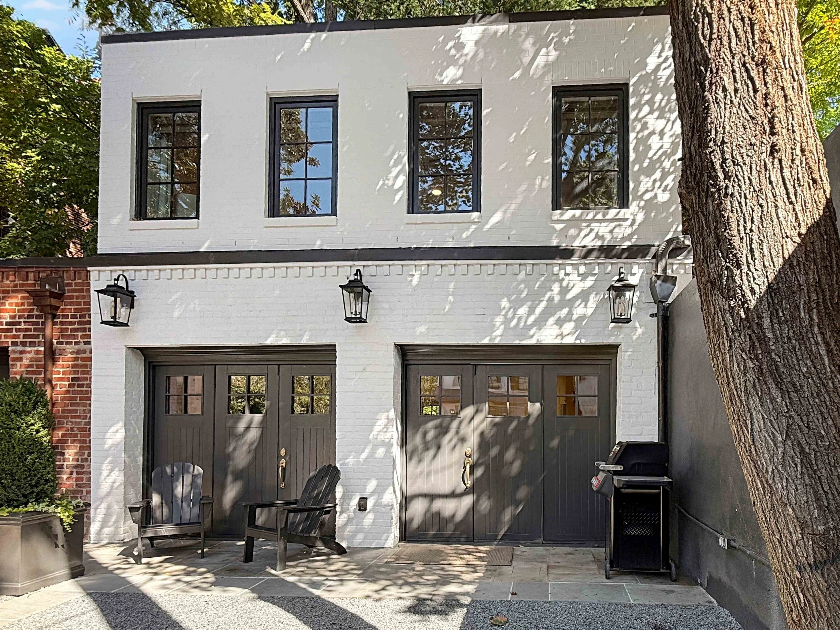
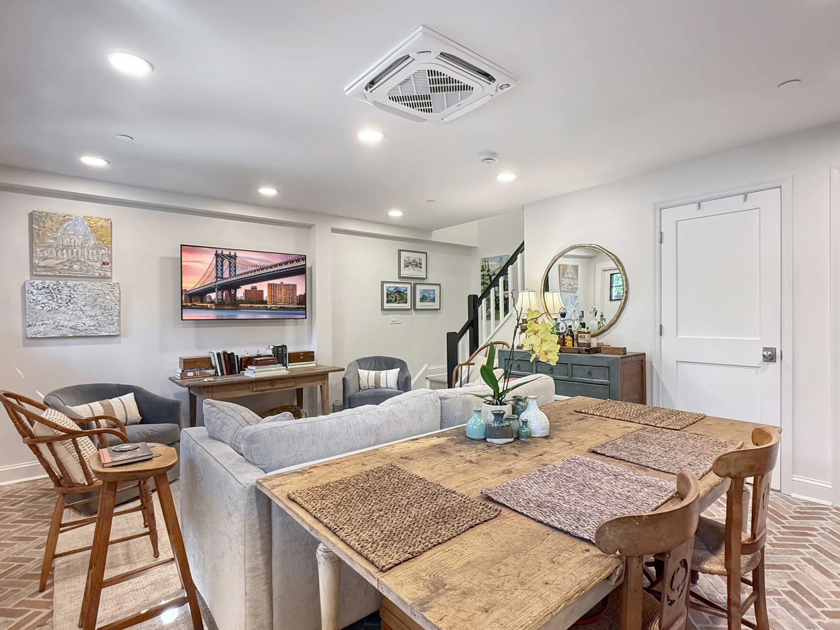
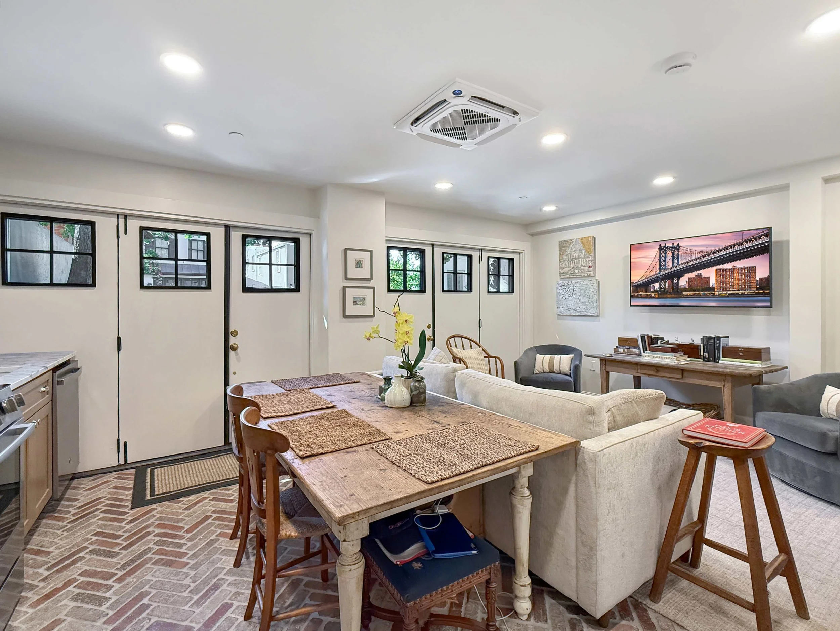
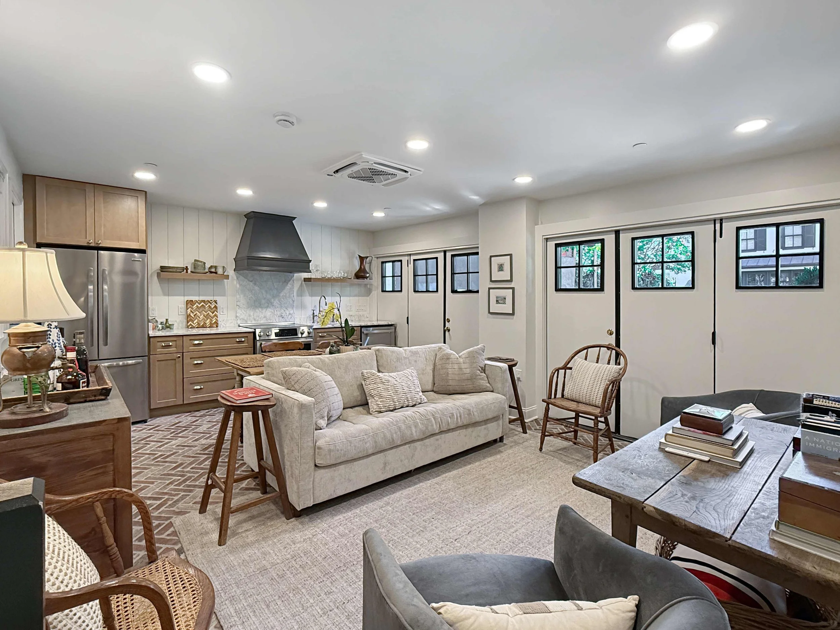
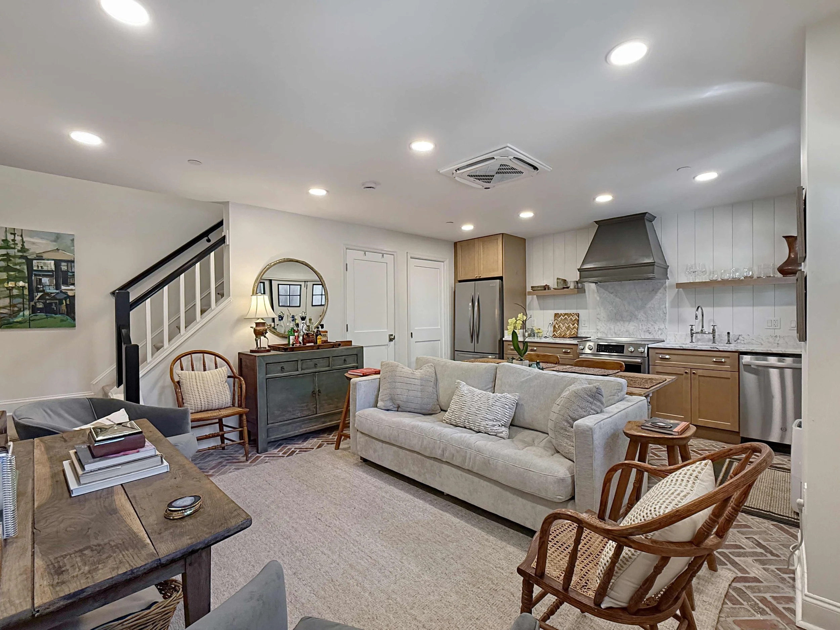
Before Eustilus Architecture
Project Details
Location: Washington, DC
Project Type: New ADU to existing single-family residence
Home Type: Investment Home
Approximate Size: 900 SF
Completion Date: March 2026
Photographer: Eustilus Architecture
Contract: Karma Construction Group
Design Team
Architect: Eustilus Architecture
Structural Engineer: ICI Structures
MEP Engineer: Design America Engineering